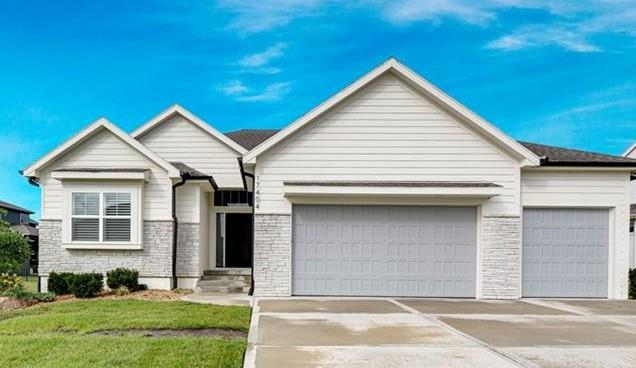
17404 Gillette Street
About this property
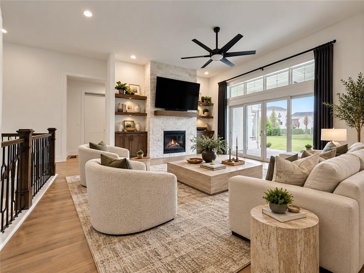
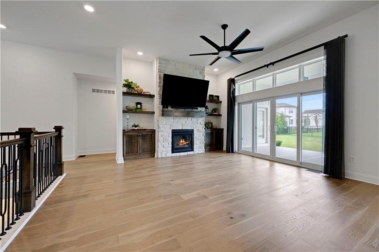
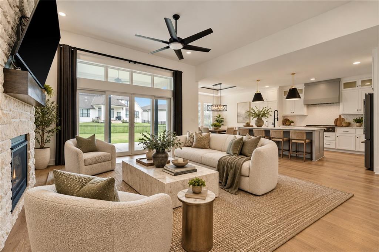
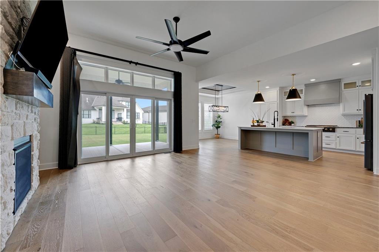
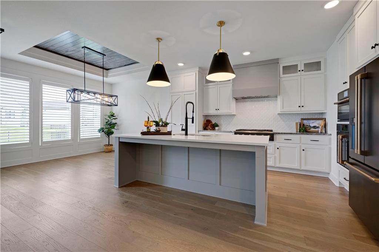
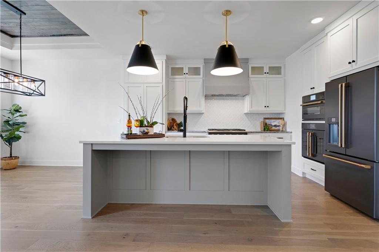
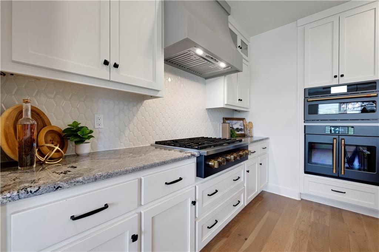
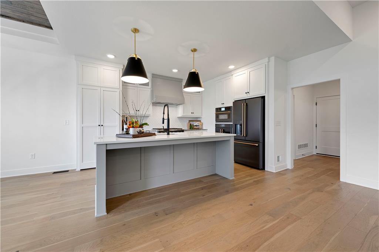
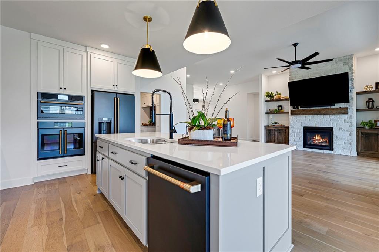
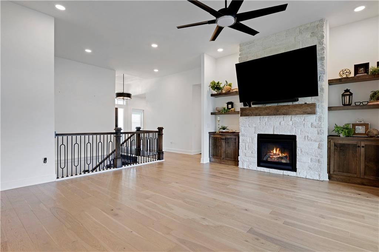
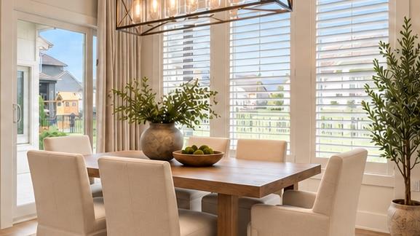
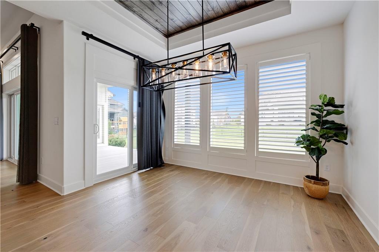
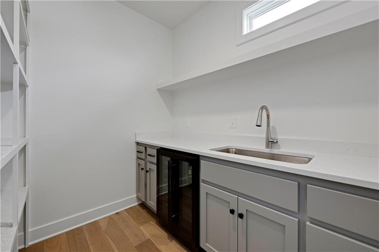
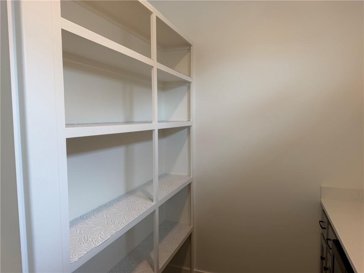
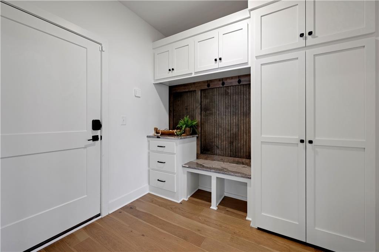
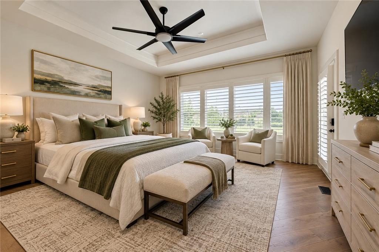
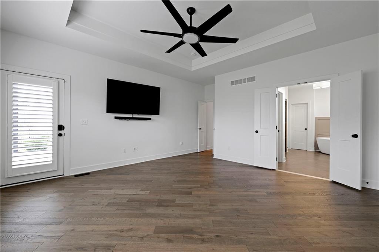
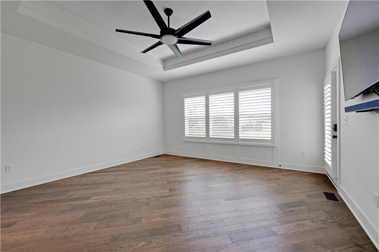
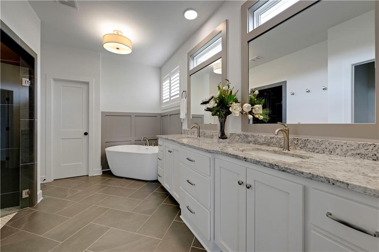
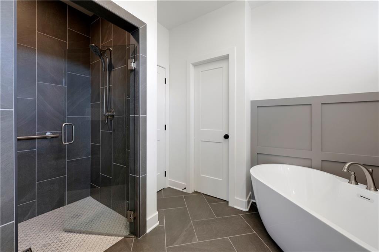
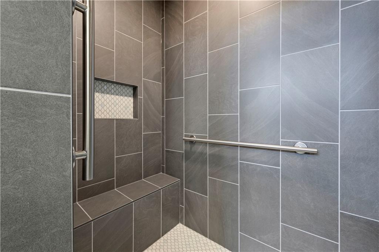
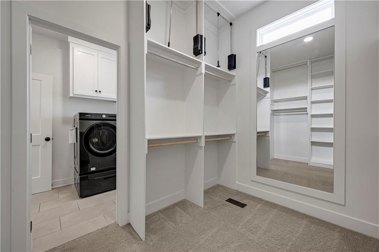
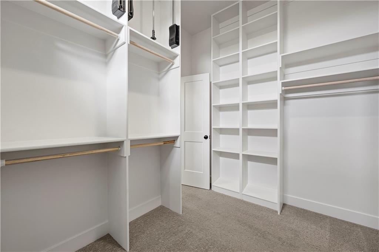
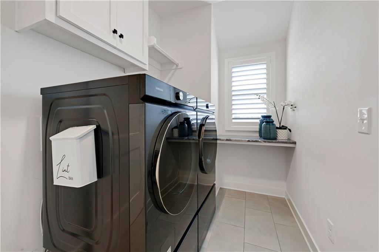
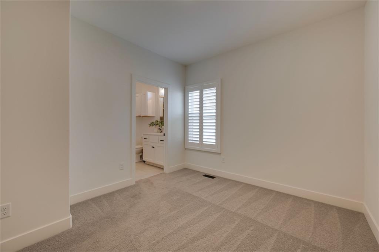
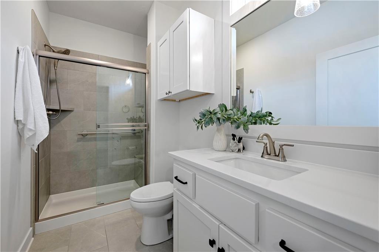
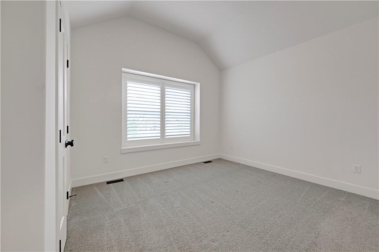
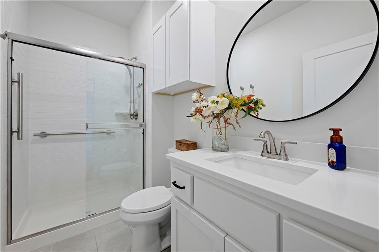
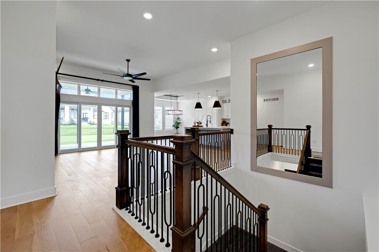
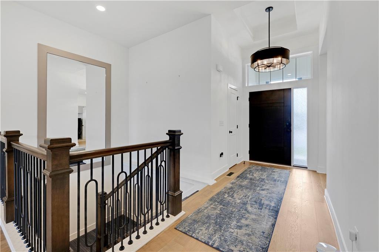
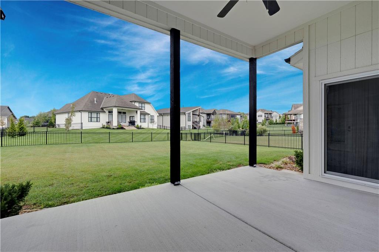
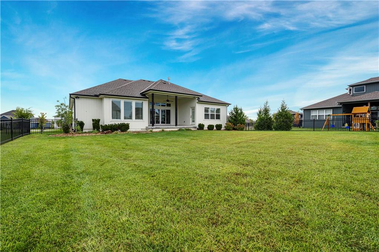
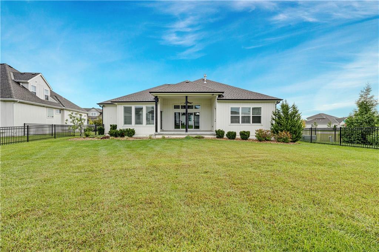
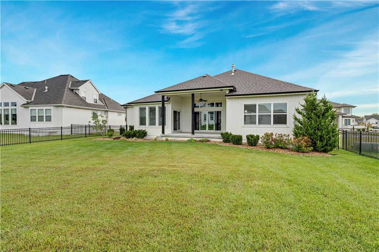
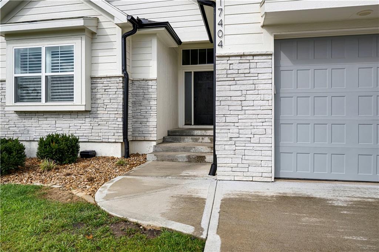
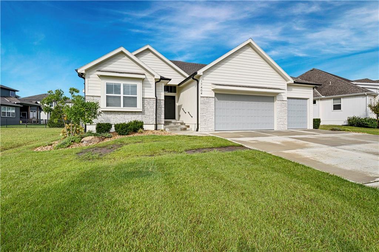
HANDICAP ACCESSIBLE RANCH LIVING AT ITS BEST! AGE IN PLACE! This RANCH has 3 BEDROOMS and 3 FULL BATHROOMS ALL ON THE MAIN LEVEL and each positioned in its own wing for privacy. Step inside to a vaulted foyer that opens to an impressive great room and kitchen. The chef's kitchen features a HIGH-END CAFE' APPLIANCES, gas cooktop, quartz countertops, designer backsplash, soft-close cabinetry, under-cabinet lighting and a huge walk-in Butler's Pantry/Prep Kitchen complete with sink, disposal, abundant shelving and a transom window for natural light. The adjacent dining area features a vaulted ceiling. The Great Room showcases a stunning floor-to-ceiling stone fireplace, custom built-ins and a dramatic 10' BI-FOLDING GLASS DOOR WITH TRANSOMS that opens to the covered patio. The private Owner's Suite is a true retreat with direct patio access, a 14' vaulted ceiling, zero-entry walk-in shower with frameless door, freestanding tub, quartz vanity and spacious closet with 3rd-row pull-downs. Two additional main-level bedrooms are thoughtfully separated for privacy, each with its own full bath. A convenient mudroom off the 3-car garage includes a boot bench and storage. FENCED YARD, EPOXY GARAGE FLOORING & WINDOW BLINDS INCLUDED! Enjoy all the amenities Chapel Hill has to offer, including two pools, clubhouse, pickleball, playground, walking trails and 70 acres of green space-all next to the 1,200-acre Heritage Park complex with golf, lake, marina, beach, trails, sports fields and equestrian amenities.
Features and Additional Information
Baths
Presented By Weber & Associates



Area Information
345 N=135th;S=Co Ln;E=State Ln;W=Pflumm | Johnson, KS County | Chapel Hill
Schools in the Area
-
turned_in
Elementary SchoolTimber Sage
-
turned_in
Middle SchoolForest Spring
-
turned_in
High SchoolSpring Hill
Want to See More Listings in the Area?
Brokerage: ReeceNichols - Leawood