17210 S Heatherwood Street
About this property
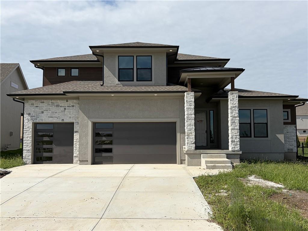
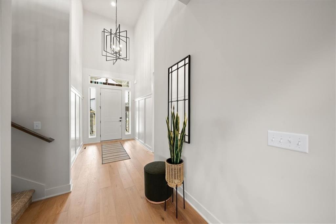
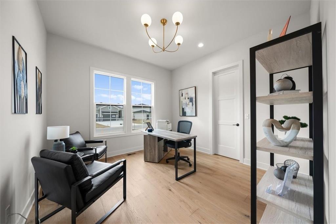
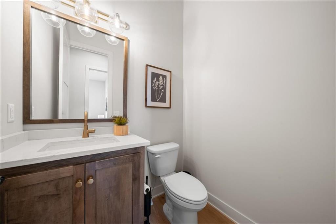
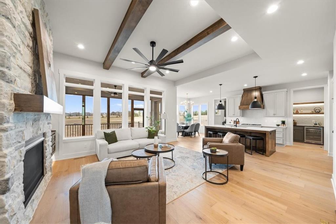
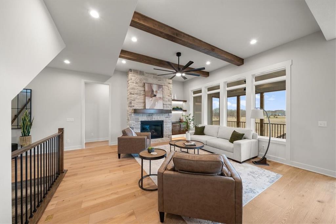
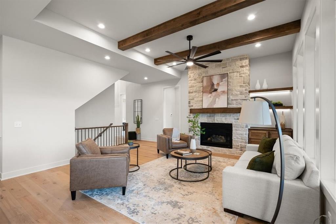
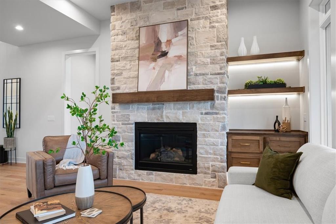
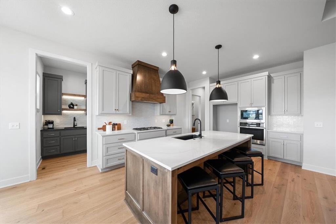
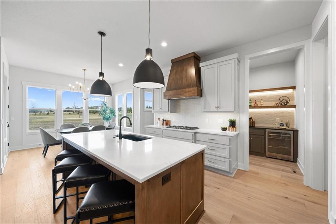
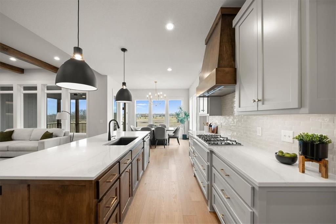
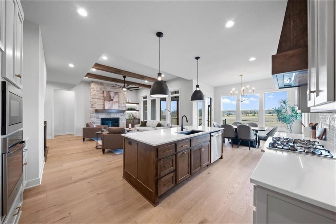
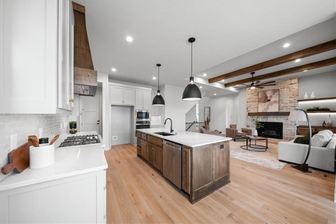
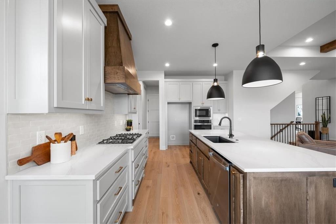
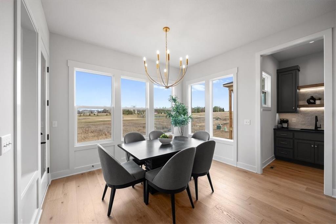
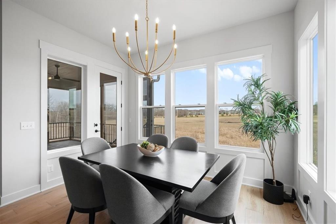
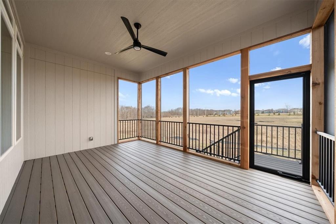
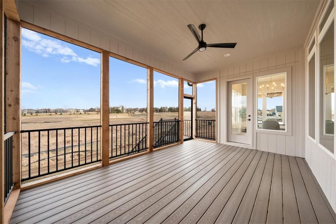
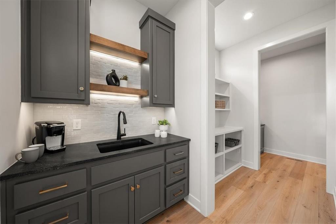
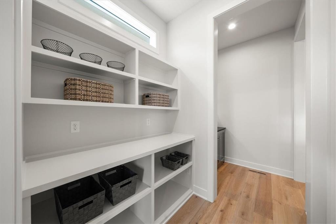
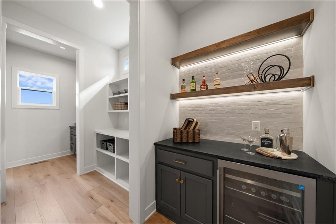
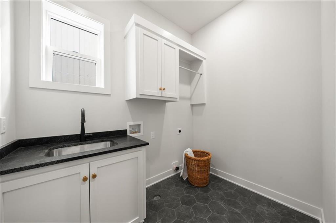
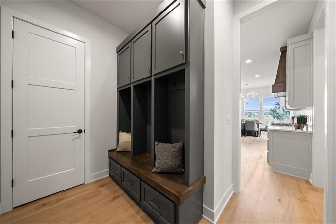
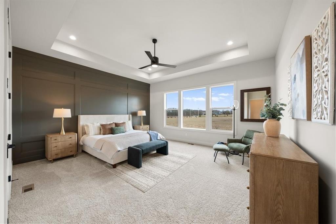
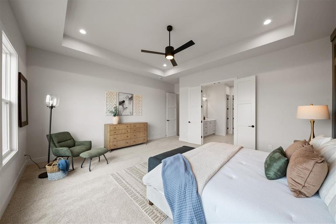
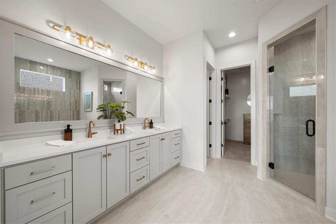
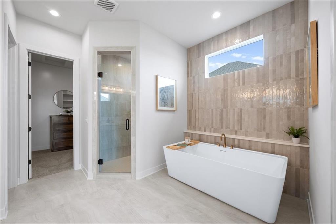
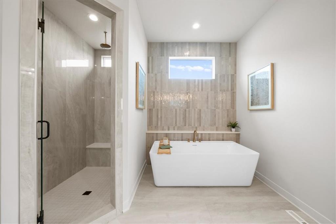
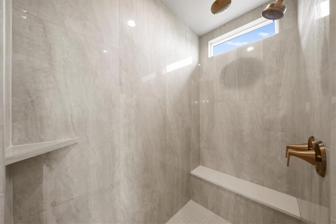
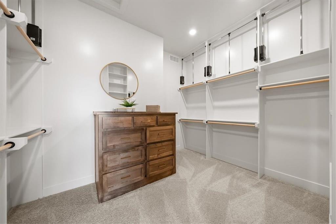
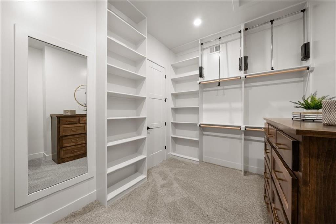
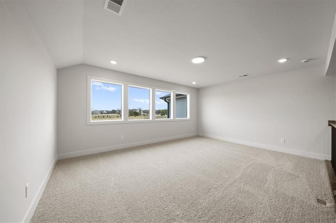
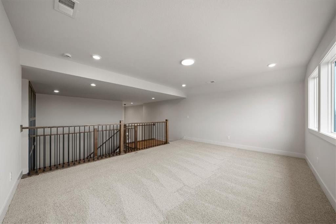
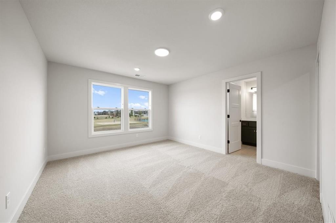
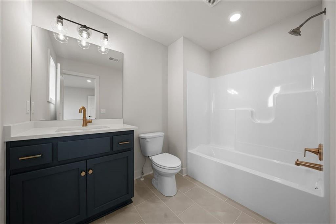
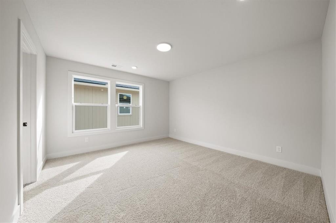
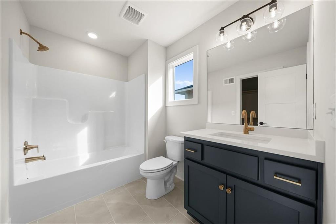
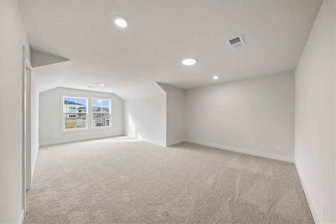
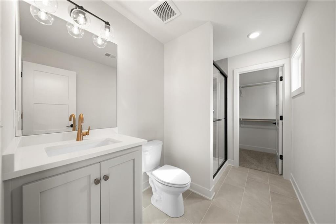
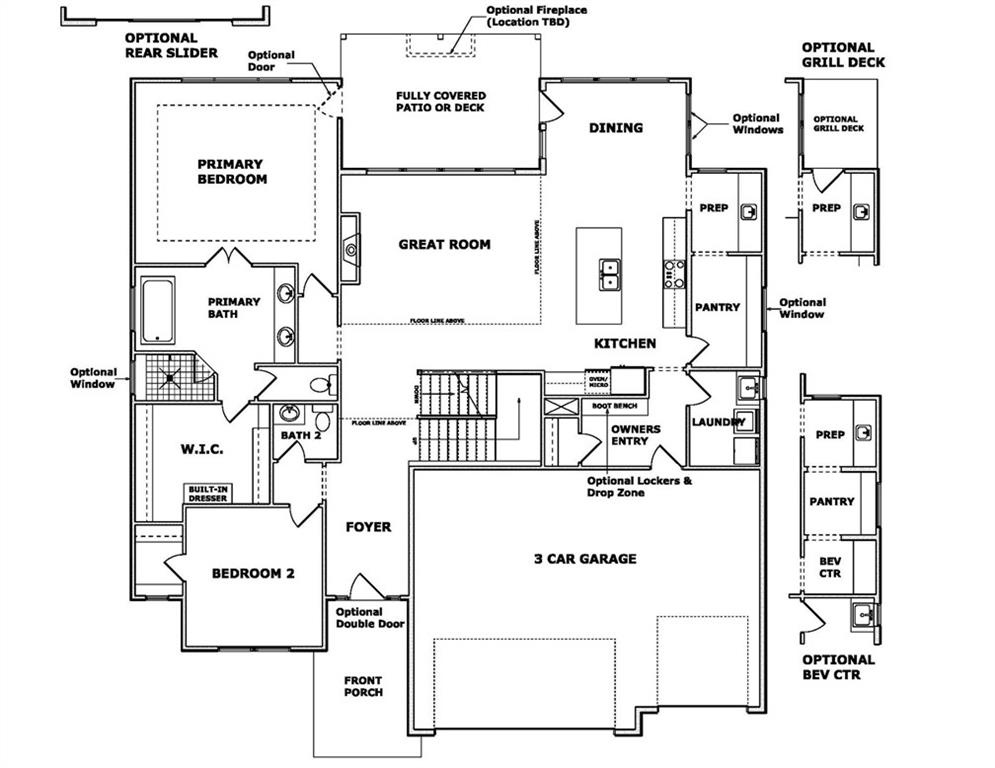
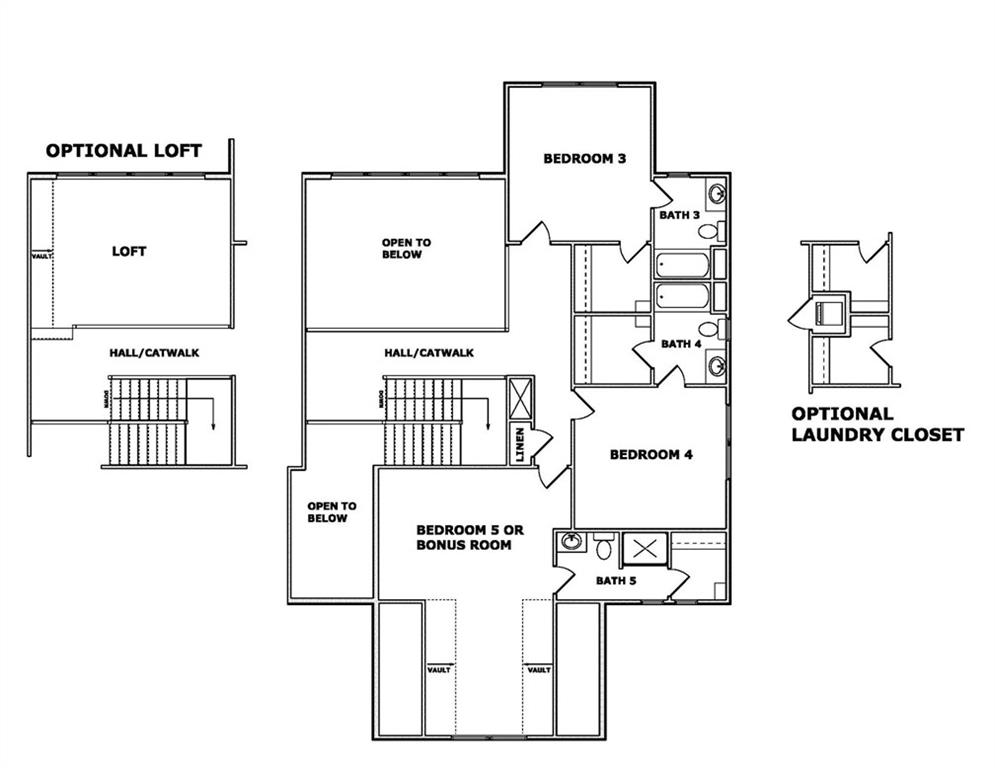
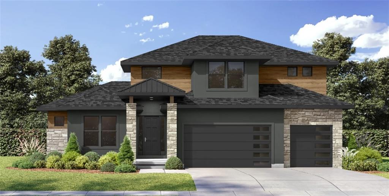
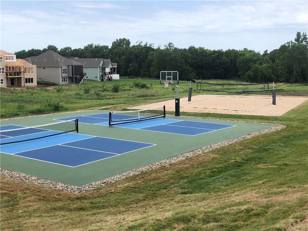
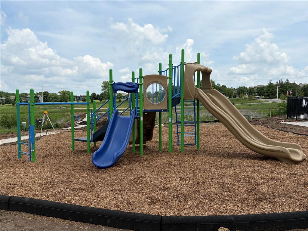
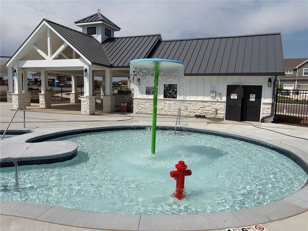
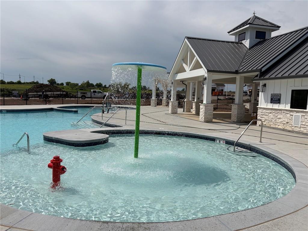
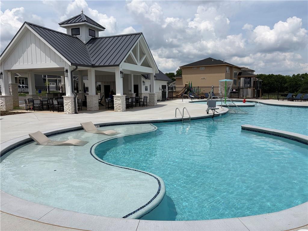
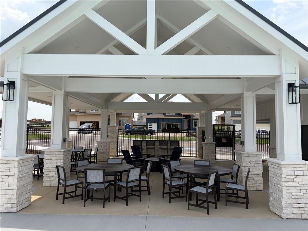
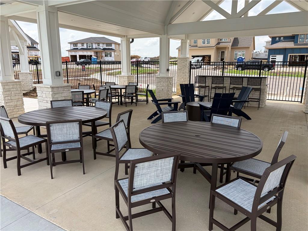
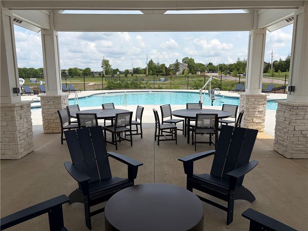
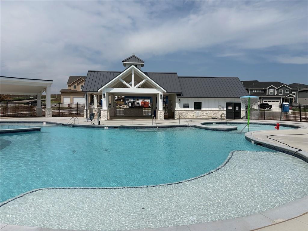
UNDER CONSTRUCTION with a November 2026 completion! Introducing the Ashton, an exciting new plan by Inspired Homes! This fantastic 1.5 Story boasts over 3,500 SF of finished space and is conveniently located right across the street from the community amenities! This Contemporary style Ashton is thoughtfully designed with details including elevated ceiling heights with an 18' entry and 12' great room & kitchen, multi-use kitchen workspaces with oversized island, bar, & prep areas, and a luxurious primary bath and closet with a custom built-in dresser. The expansive open-concept great room is highlighted by a floor to ceiling stone fireplace, framed by a pair of custom built-in cabinets and floating shelves. The main level also includes a spare bedroom and full bath, perfect for a home office or multi-gen use, as well as a conveniently accessible laundry room and spacious mudroom with a locker style custom boot bench. And the second story features a raised loft + 3 bedrooms, each with their OWN private bathroom. Inspired Homes also includes extra deep painted garages, 8' garage & front doors, irrigation systems, garage openers, low-e Pella windows & doors, custom wood cabinetry throughout, stylish accent walls & ceiling trim, and so much more! It's just a short walk to the pool, playground, pickle ball, basketball, and volleyball courts! Come tour this exciting new plan!
Features and Additional Information
Baths
Presented By Weber & Associates



Area Information
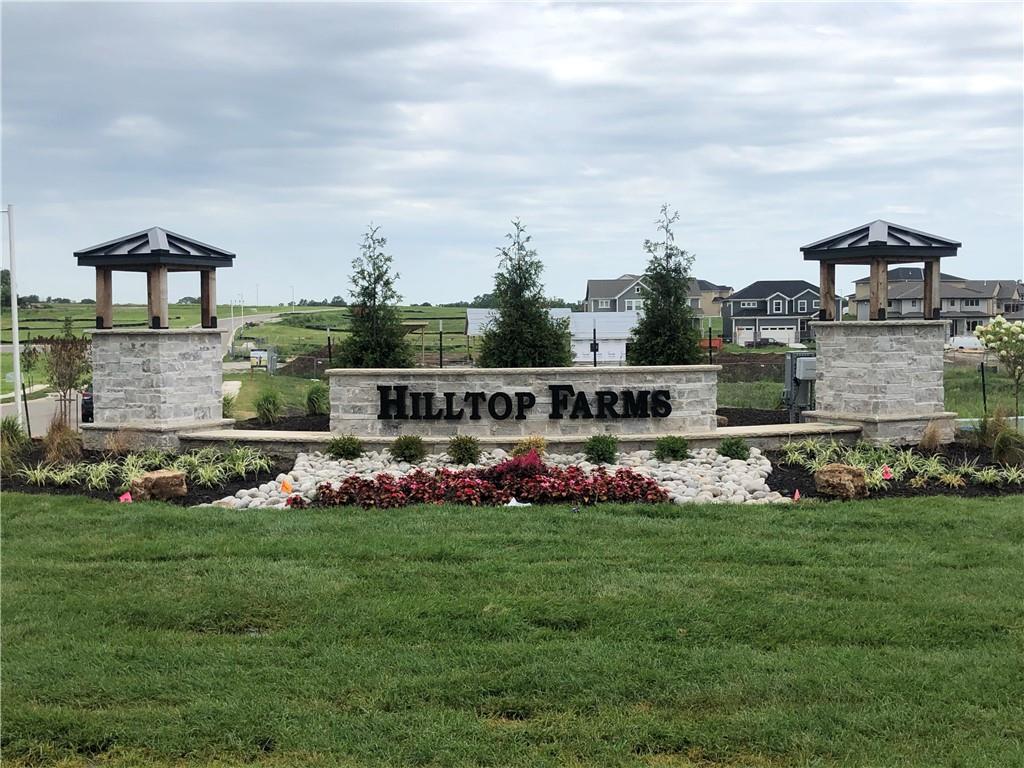
370 N=167th;S=Co Ln;E=Pflumm;W=Clare Rd | Johnson, KS County | Hilltop Farms
Schools in the Area
-
turned_in
Elementary SchoolTimber Sage
-
turned_in
Middle SchoolWoodland Spring
-
turned_in
High SchoolSpring Hill
Want to See More Listings in the Area?
Brokerage: Inspired Realty of KC, LLC