16965 S Brentwood Street
About this property
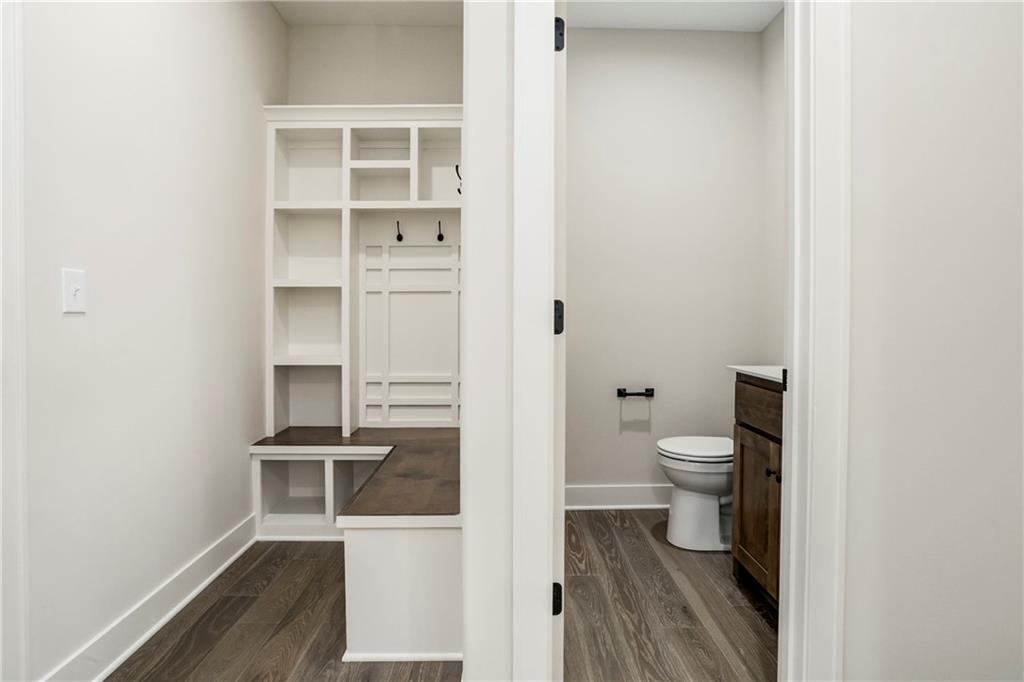
HUGE PRICE REDUCTION!! $10K Off the Price! The Vivian by SMG Build Co., with a huge upgraded covered patio, perfect for entertaining. Additional features include: 9ft basement upgrade, additional windows in the breakfast area, full-width 3-car driveway, belt-drive garage door openers, upgraded tile in the master bath and at the kitchen backsplash, custom boot bench with cubbies, and wainscot trim in the dining room. Incredible kitchen includes a separate prep kitchen in the oversized pantry with a butcher-block top upgrade. This beautiful home includes an expanded front porch and wainscot-height stone at the garage. The great room includes a gas fireplace. Mudroom with boot bench. Expanded master bathroom with oversized vanity, framed mirror, and shower; jetted tub. The Master closet connects to the laundry room and the hallway. Private 3/4 bath for bedroom #2, vaulted ceilings, and a built-in window seat. True "Jack and Jill" bathroom for bedrooms #3 and #4, with separate vanity areas for each room. The home includes 2-inch faux wood blinds in most areas and garage door openers with 1 keypad. Painted garage, in-ground sprinkler system. Includes a slider in the breakfast area, a wood cabinet hood vent above the range upgrade in the kitchen, and a hardwood floor upgrade on the main level. Pull-down faucet upgrades in the Master Bath. Subdivision Amenities include a heated pool with an extended season, a slide and splash zone, a fishing lake with surrounding trails, a playground, a fire pit, and a picnic shelter. Taxes and sq ft are estimated.
Features and Additional Information
Baths
Presented By Weber & Associates



Area Information
335 N=135th;S=167th;E=Pflumm;W=Moonlight Rd | Johnson, KS County | Heather Ridge Estates
Schools in the Area
-
turned_in
Elementary SchoolTimber Sage
-
turned_in
Middle SchoolWoodland Spring
-
turned_in
High SchoolSpring Hill
Want to See More Listings in the Area?
Brokerage: ReeceNichols -Johnson County W