16780 S Allman Road
About this property
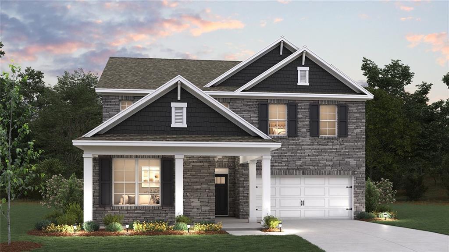
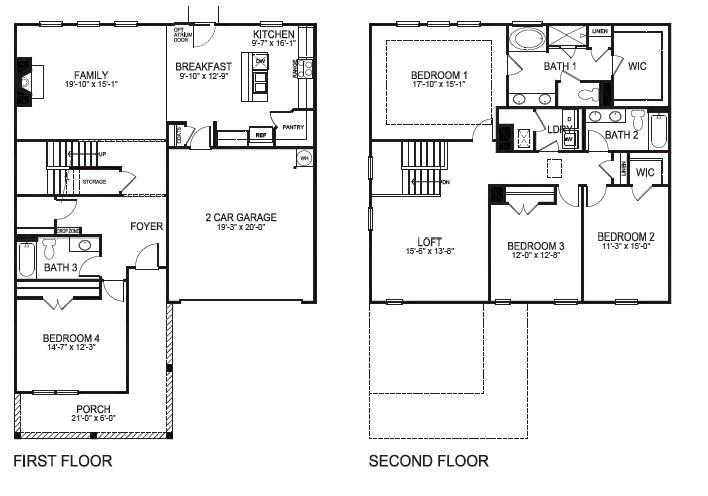
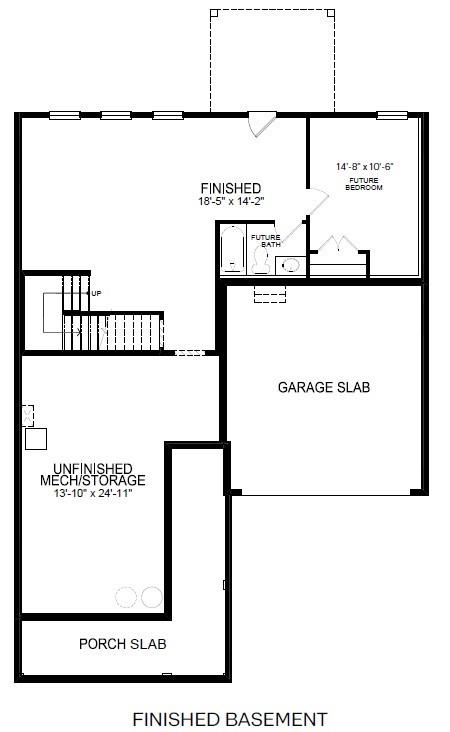
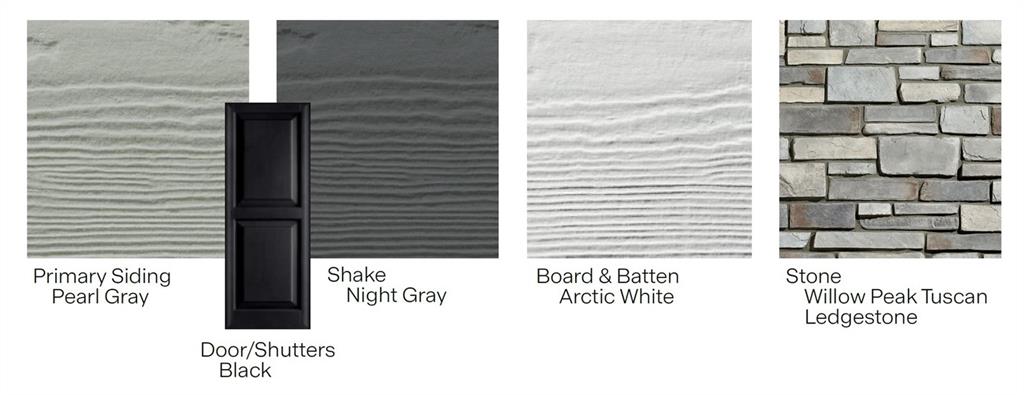
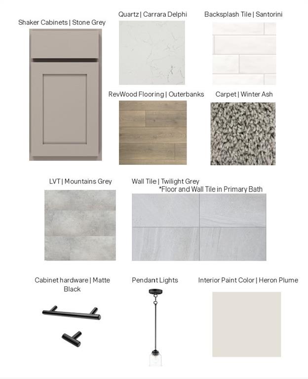
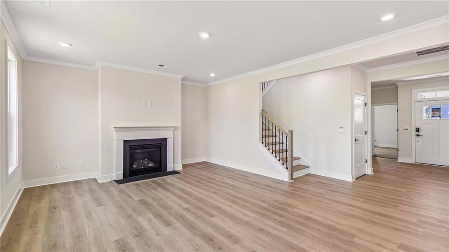
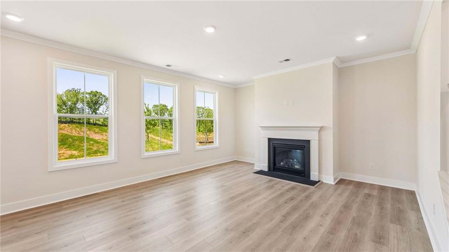
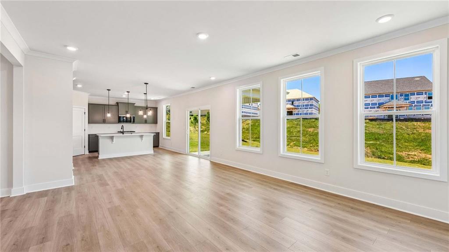
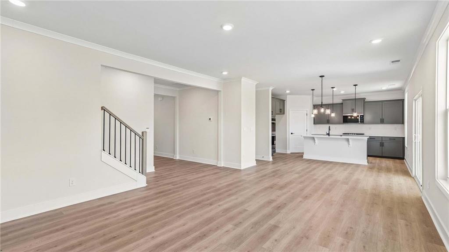
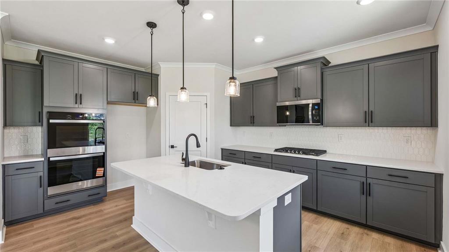
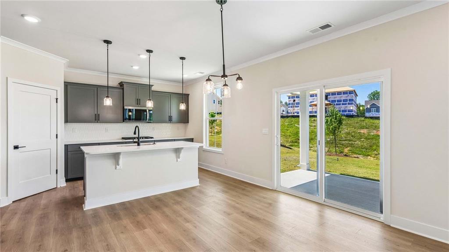
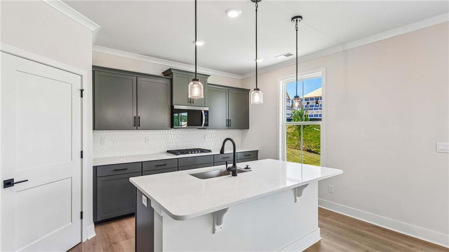
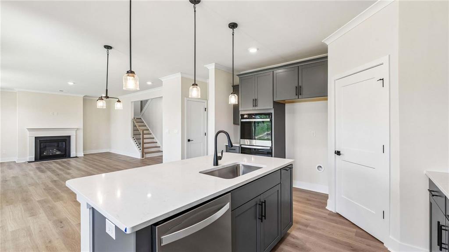
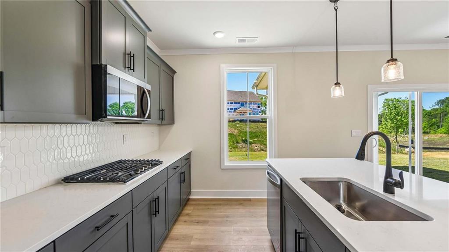
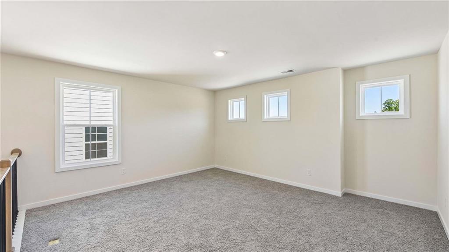
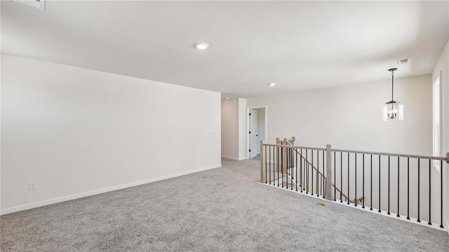
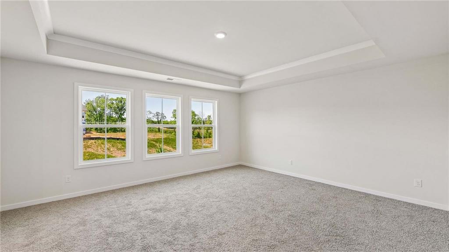
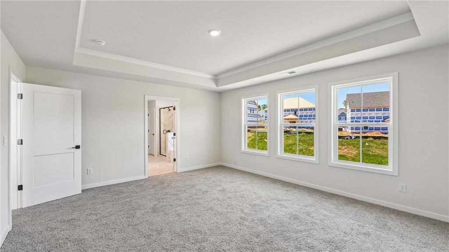
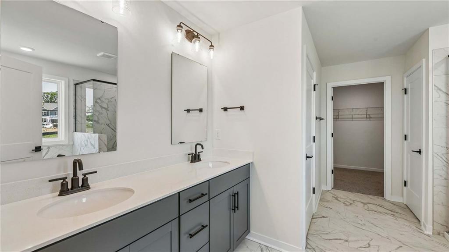
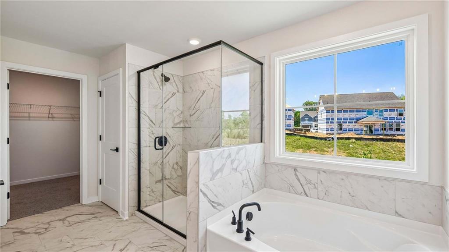
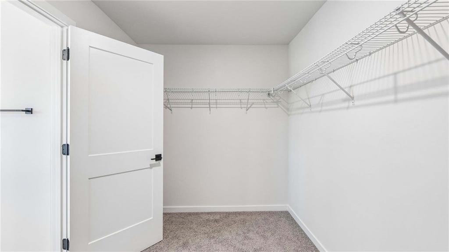
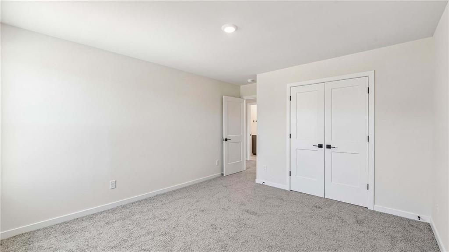
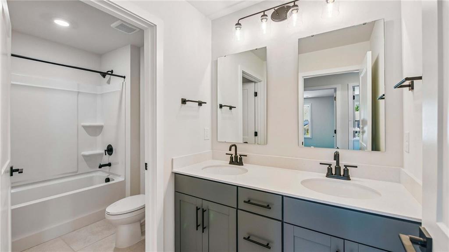
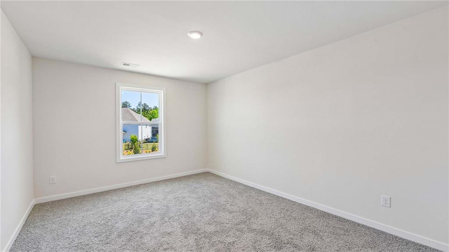
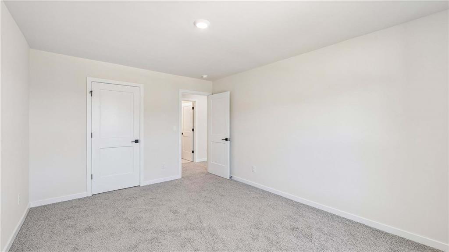
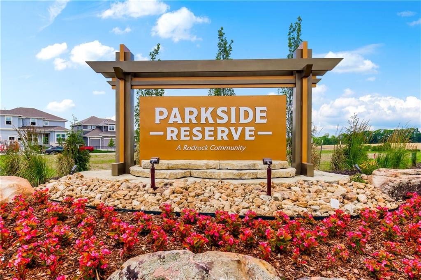
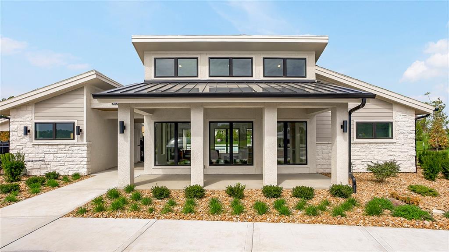
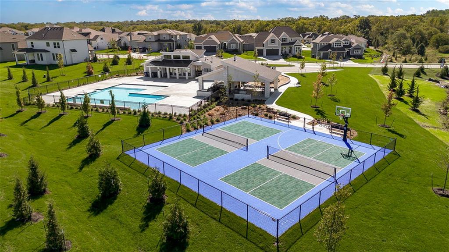
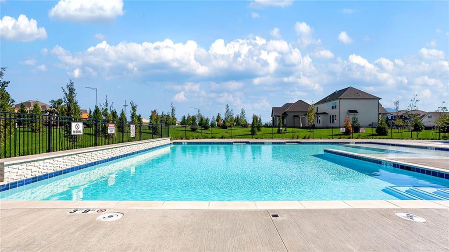
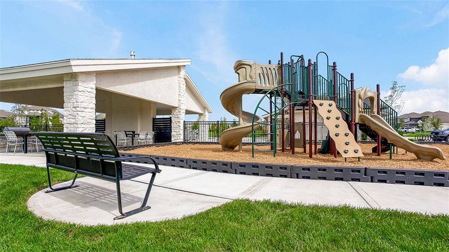
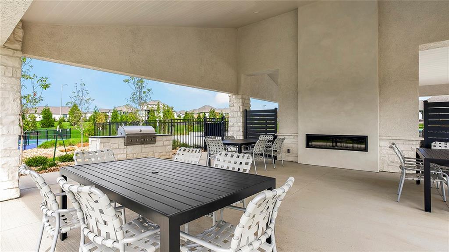
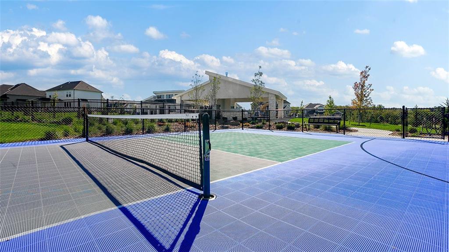
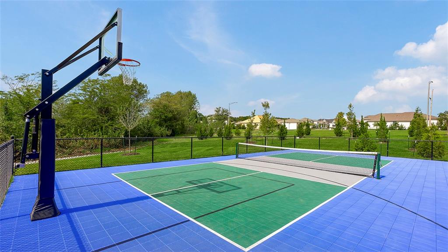
*Pictures Are From A Different Completed Edisto Plan* Edisto by D.R. Horton, this home offers three finished floors living with the bonus of a finished inground basement(a recreational room, 5th bedroom perfect for guests or a home office, a full bathroom, and unfinished storage/mechanical space). The open-concept design includes a kitchen with an island, walk-in pantry, 36" cabinets with crown molding, quartz countertops, ceramic tile backsplash, large undermount sink, and Whirlpool stainless steel appliances including a gas range. The owner's retreat includes two walk-in closet and en-suite bath with stand alone tub. Featuring a tiled shower, "raised height" vanity with a quartz top, double bowls, and Moen® matte black fixtures throughout. 9' ceilings on main level, a cozy stone fireplace, modern style baseboards and trim. Double wall exterior construction using durable James Hardie Siding features a 15-year color match guarantee makes this home maintenance friendly. Landscaped and sodded yards with irrigation, and a back deck provides ideal space for outdoor relaxation or entertaining. This home is built with quality craftsmanship and a suite of included luxury and smart home features that keep you connected including Wi-Fi Garage Door Openers, Deako Smart Switches, and a video doorbell. This home is backed by D.R. Horton's 1-2-10-year warranty offering exceptional values in the Parkside Reserve Community. Located in the new stylish community Parkside Reserve, developed by Rodrock Development! Enjoy 40+ acres of community green space with coming attractions of trails, pool, clubhouse, grilling station and pickleball courts. Heritage Park - one of Johnson County's largest outdoor destinations with lake access, golf, dog park, and trails - is less than a mile away. Multiple grocery options, coffee shops and even a bakery just minutes away. 10+ Restaurants within 3 miles! Quick highway connections provide easy access to area shopping and dining.
Features and Additional Information
Baths
Presented By Weber & Associates



Area Information
335 N=135th;S=167th;E=Pflumm;W=Moonlight Rd | Johnson, KS County | Parkside Reserve
Schools in the Area
-
turned_in
Elementary SchoolTimber Sage
-
turned_in
Middle SchoolWoodland Spring
-
turned_in
High SchoolSpring Hill
Want to See More Listings in the Area?
Brokerage: DRH Realty of Kansas City, LLC