16545 Prairie Lane
About this property
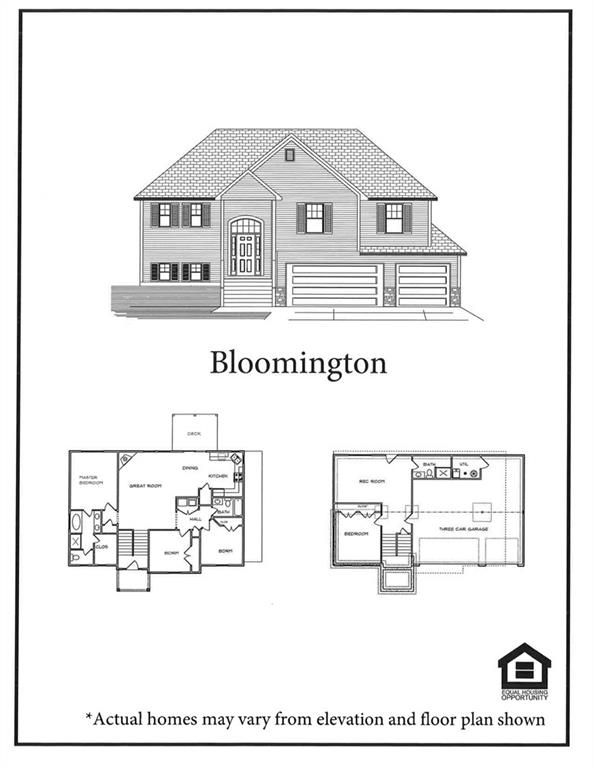
The Bloomington floor plan sits in the all new Tallgrass Estates subivision on a 1.34 acre cul-de-sac lot! This property offers an opportunity to customize colors and finishes to match your personal taste if you go under contract soon. The interior features an open concept design that connects the kitchen, dining, and great room, creating a seamless environment for daily living.At the heart of the home, the kitchen is equipped with quartz counter tops and a walk-in pantry. The primary bedroom features a walk in closet, while the master bathroom includes a double vanity and a walk in tiled shower with 2 shower heads. Additional finished space is found in the lower level, with a large family room, 4th bedroom, a 3rd full bathroom.Outdoor living is highlighted by a 12' x 14' covered deck off the kitchen and dining area, and an additional 12' x 14' patio that's great for entertaining. The property also features a 3 car garage and a high efficiency HVAC system.This neighborhood offers convenient access to local amenities, located within the Basehor Schools district. The property is situated close to the Legends shopping, dining, and professional sports fields, and is less than 5 minutes from the new Fareway Meat & Grocery Store, restaurants, and a local winery. This home offers everything to meet location, daily living, entertaining and convenience requirements!
Features and Additional Information
Baths
Presented By Weber & Associates



Area Information
425 N=Co Rd 8;S=Ks Rvr;E=Wy Co Ln;W=Lv Co Ln | Leavenworth County | Tallgrass Estates
Schools in the Area
-
turned_in
Elementary SchoolBasehor
-
turned_in
Middle SchoolBasehor-Linwood
-
turned_in
High SchoolBasehor-Linwood
Want to See More Listings in the Area?
Brokerage: Reilly Real Estate LLC