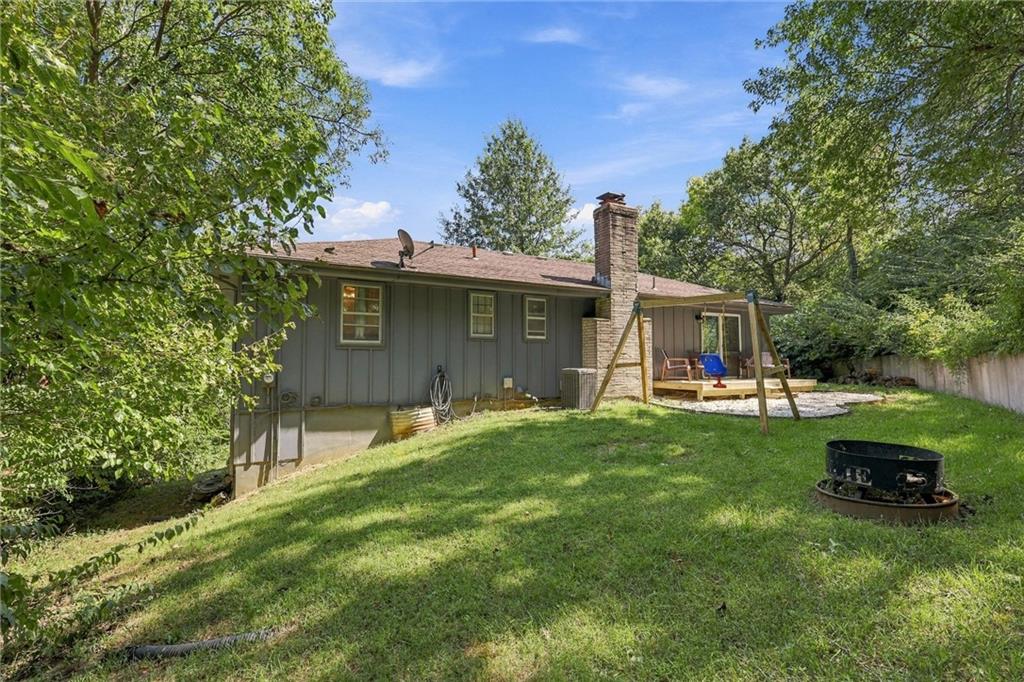
1602 Westwood Drive
About this property
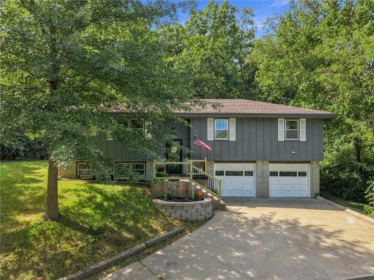
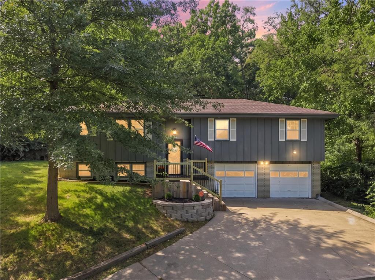
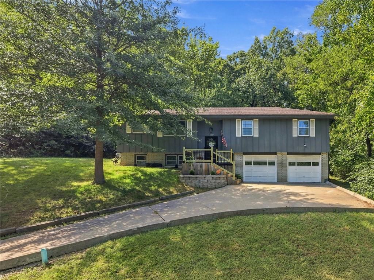
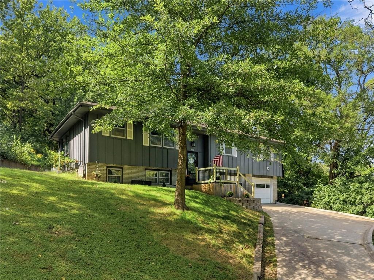
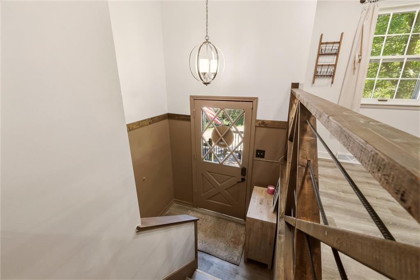
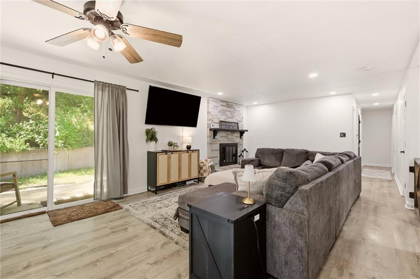
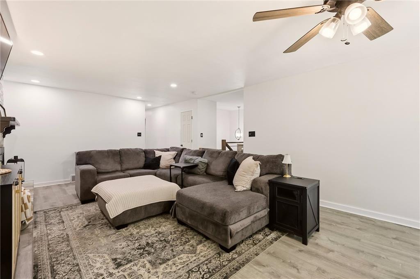
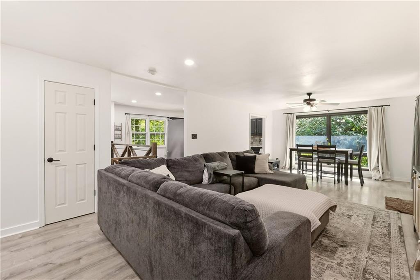
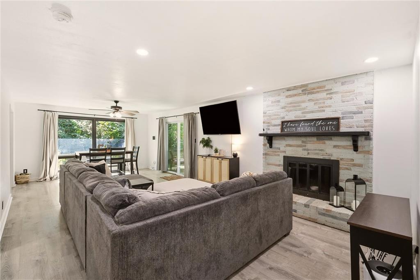
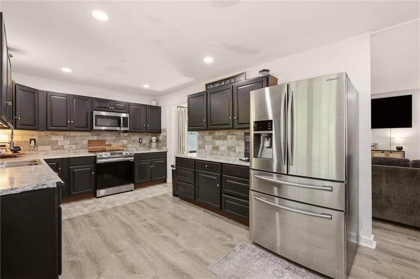
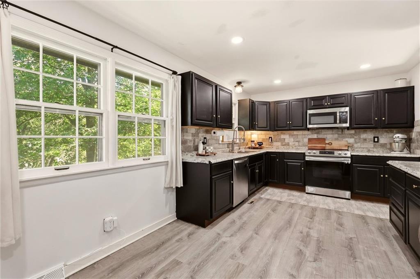
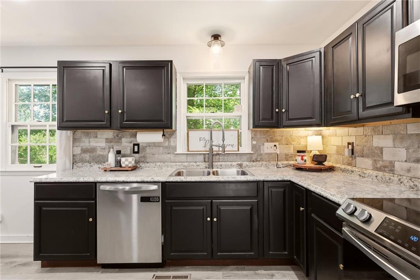
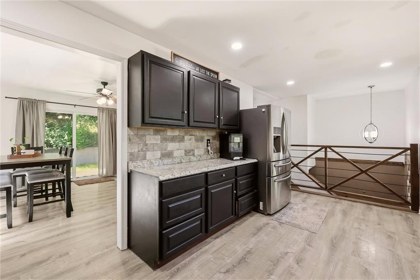
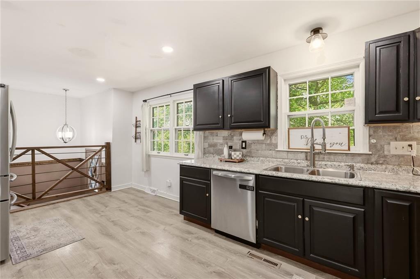
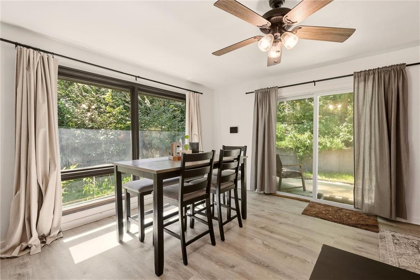
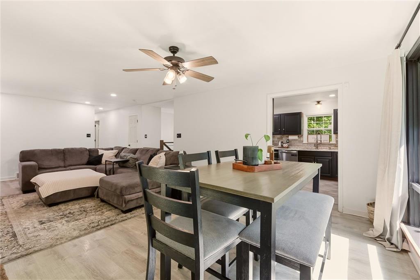
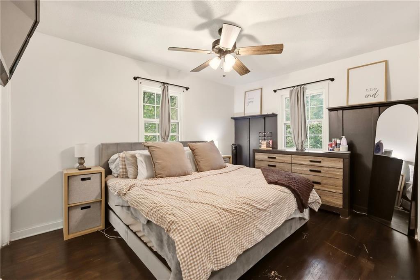
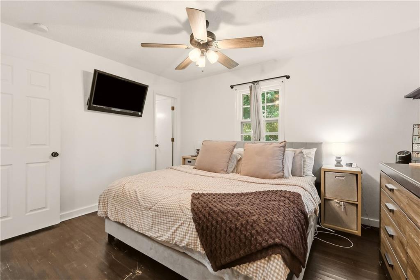
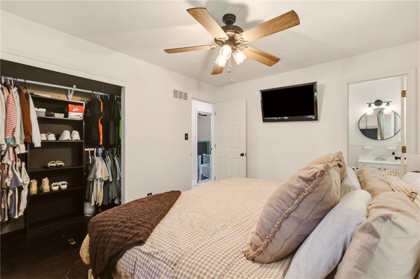
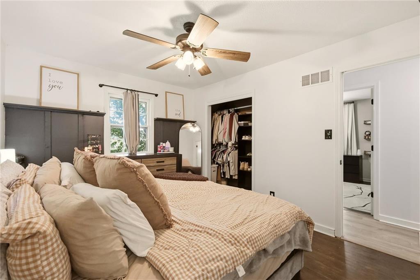
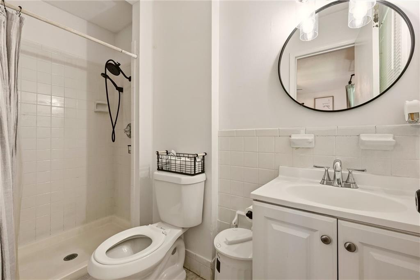
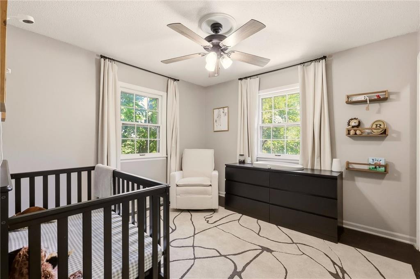
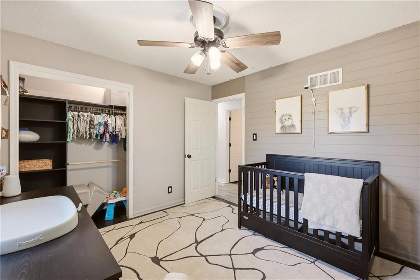
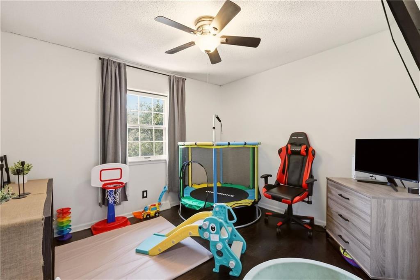
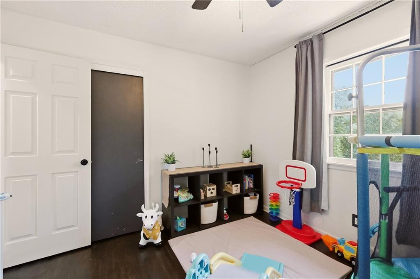
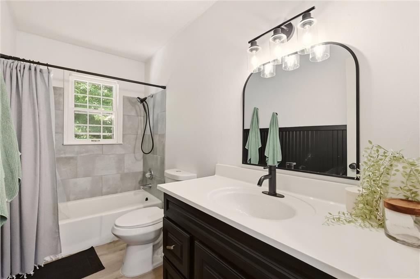
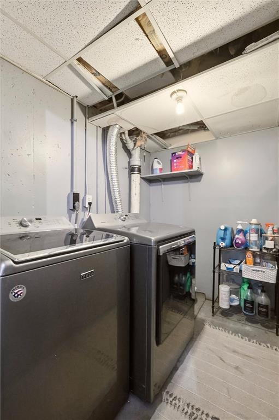
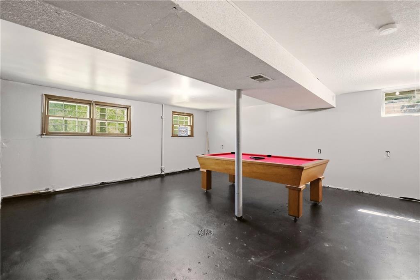
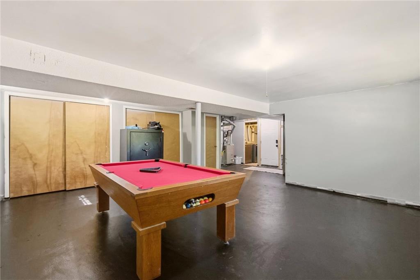
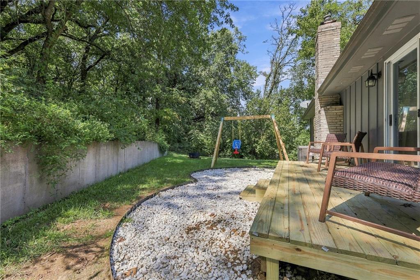
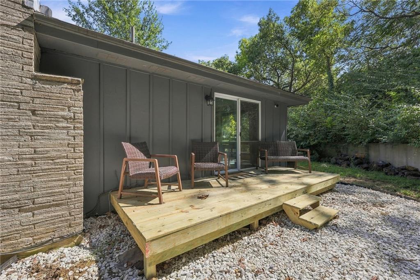
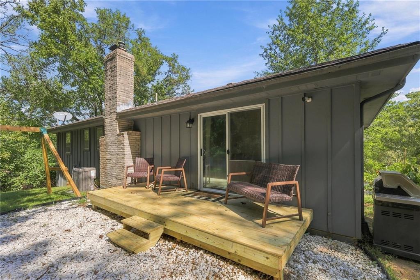
Perched on a magnificent .55-acre wooded lot, this beautifully updated 3-bedroom, 2.5-bathroom split-level offers the rare combination of total privacy and a highly desirable, convenient location. From the moment you arrive, the brand-new front porch, welcomes you into a home where absolutely no detail has been overlooked. The main level flows effortlessly, illuminated by newly added recessed can lighting and modern ceiling fans that create a bright, airy ambiance throughout. Large living area with a cozy fireplace, perfect to decorate, that expands into the separate dining area. The upper level is a true sanctuary. The original hardwood floors have been gorgeously refinished across all three bedrooms, several of which feature striking custom accent walls. Organization is a breeze thanks to two brand-new custom closet systems. The main hallway bath feels like a boutique hotel, boasting all-new premium fixtures. Safety and style blend seamlessly with a beautiful custom handrail and matching gate leading down to the lower level. Downstairs, the basement has been completely transformed. By relocating the HVAC system (brand new in 2026!), the lower level has been entirely opened up into a massive, versatile flex space featuring freshly painted floors, separate laundry room and a convenient half-bath. Off of the dining room, step outside onto your brand-new rear deck, where you can sip your morning coffee or host evening BBQs while surrounded by a peaceful curtain of mature trees. With a pristine private yard and top-tier mechanics, this turn-key haven is ready for you to move right in! Put this one on your list to see!
Features and Additional Information
Baths
Presented By Weber & Associates



Area Information
409 N=Mo Rvr;S=Ks Rvr;E=18th St;W=I 635 | Leavenworth County | Westwood
Schools in the Area
-
turned_in
Elementary School
-
turned_in
Middle School
-
turned_in
High School
Want to See More Listings in the Area?
Brokerage: Platinum Realty LLC