1581 Shawnee Road
About this property
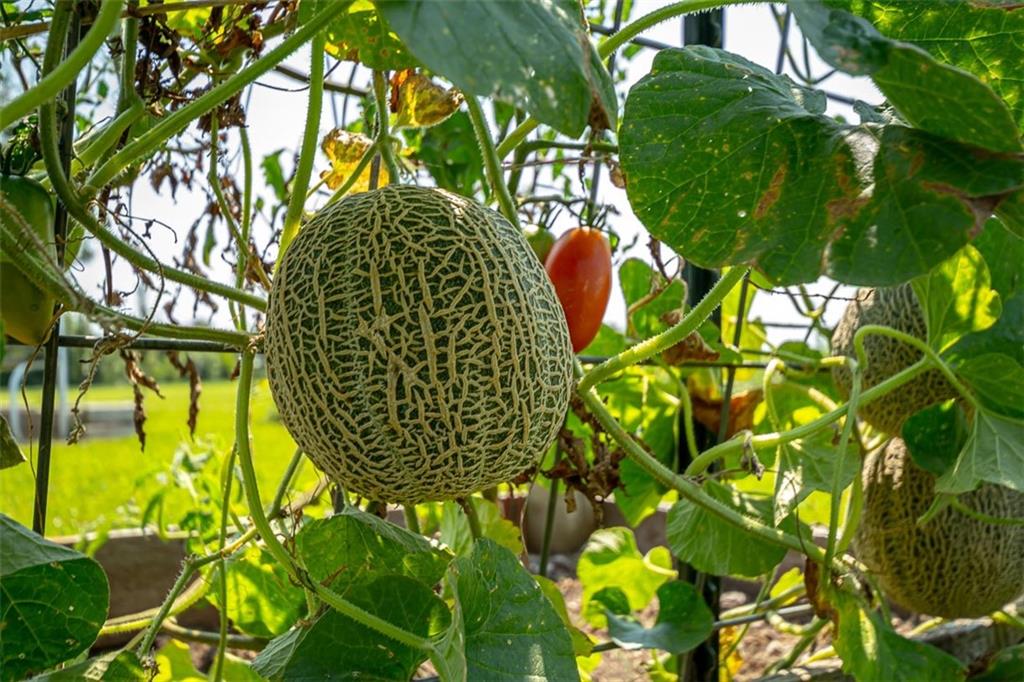
**** Sellers now offering up to $20,000 in Sellers Concessions**** A truly exceptional family homestead, where beautifully updated living spaces meet the charm and freedom of country life. Home has been thoughtfully updated throughout in today's beautiful, on-trend colors and décor. Step inside to a grand entry with soaring vaulted ceilings and a striking catwalk, beautiful wainscoting, and two fireplaces. The spacious kitchen features granite countertops and flows into inviting gathering spaces, including a gorgeous finished sunroom overlooking the property. A convenient mudroom provides the perfect drop zone for country living, while two laundry areas add everyday functionality. The beautiful primary suite offers a private retreat with a spacious en suite bath and generous walk-in closet. The full finished basement offers wonderful flexibility and additional living space. When the current owners purchased the home, the basement included a second kitchen and was being used as a mother-in-law suite. The kitchen area has since been converted into a second utility and laundry room, but the space offers the potential to be easily converted back into a small kitchenette, making the lower level a great option for extended family, guests, or multi-generational living. The outdoor spaces are every bit as special. Gather with family and friends around the beautiful outdoor fire pit area, relax and enjoy the peaceful surroundings, or take advantage of the established young orchard and gardens. With a chicken coop and space for milk cows, this property is perfectly suited for anyone dreaming of a more self-sufficient homestead lifestyle. A small creek and mature trees run along the back of the property, creating a picturesque natural backdrop and a peaceful country setting. Complete with a three-car garage conveniently located on a hard-surface road, this one-of-a-kind property offers an incredible combination of space, style, functionality, and country charm.
Features and Additional Information
Baths
Presented By Weber & Associates



Area Information
385 Franklin County | KS | Franklin, KS County | None
Schools in the Area
-
turned_in
Elementary School
-
turned_in
Middle School
-
turned_in
High School
Want to See More Listings in the Area?
Brokerage: Platinum Realty LLC