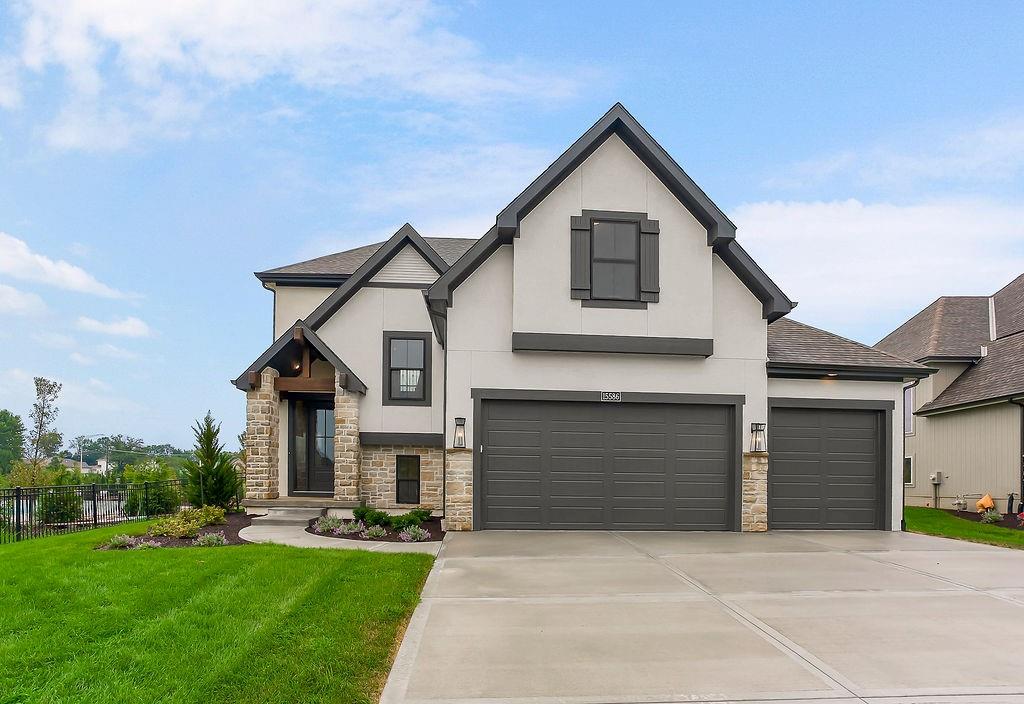
15586 W 168th Terrace
About this property
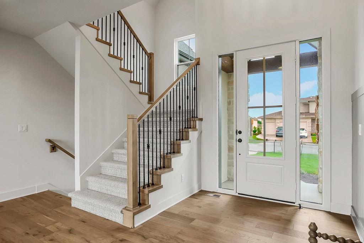
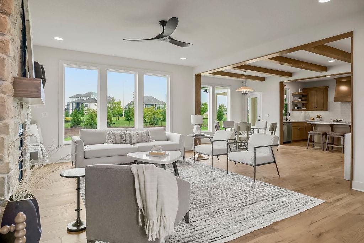
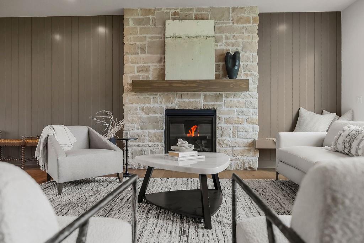
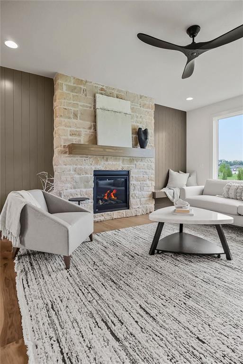
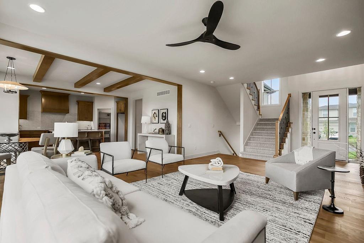
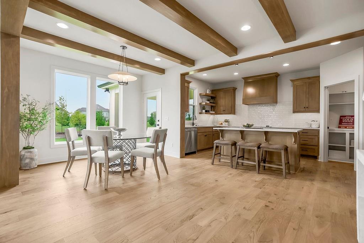
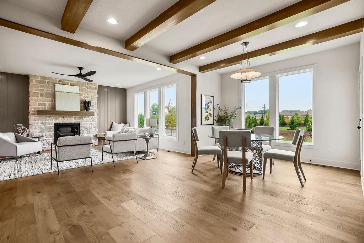
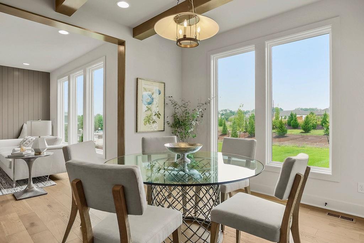
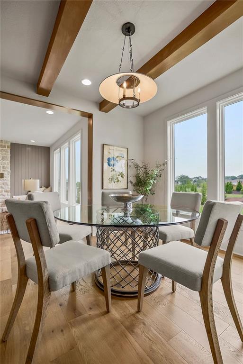
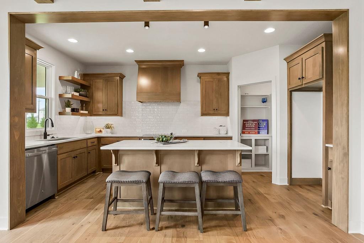
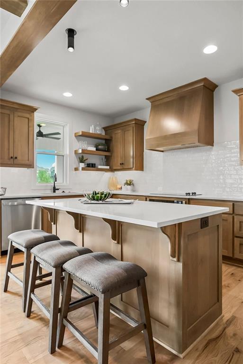
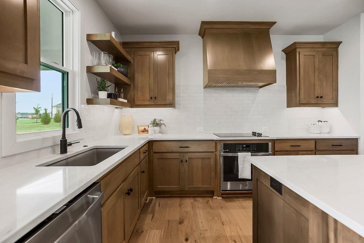
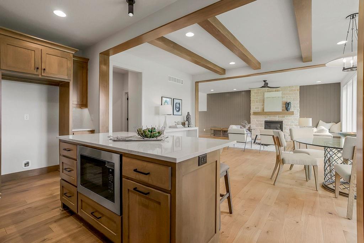
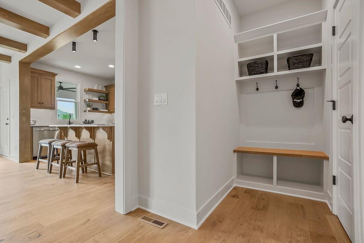
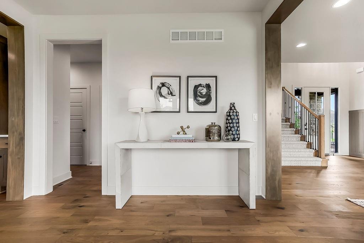
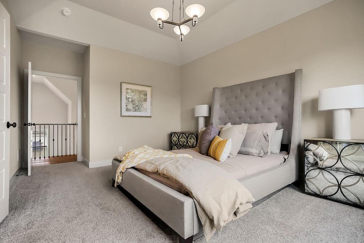
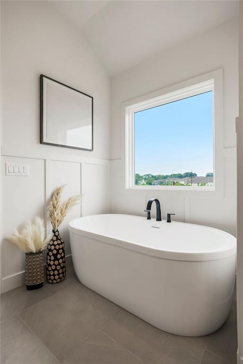
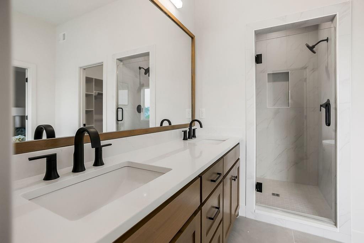
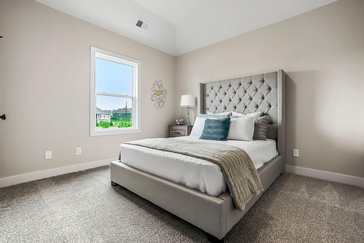
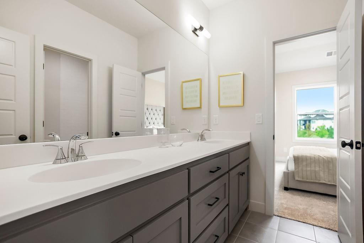
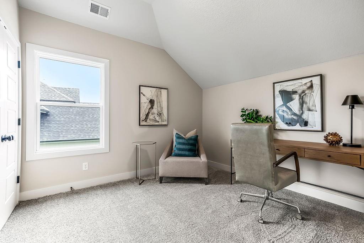
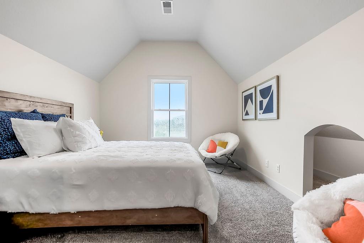
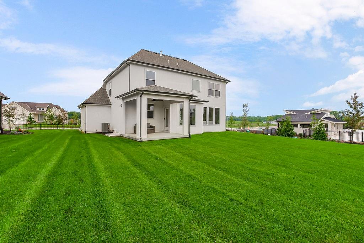
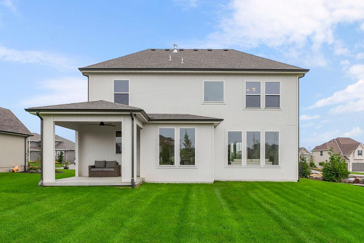
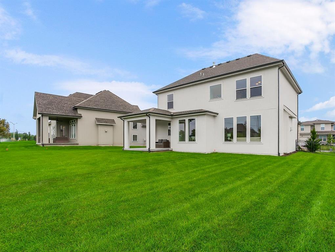
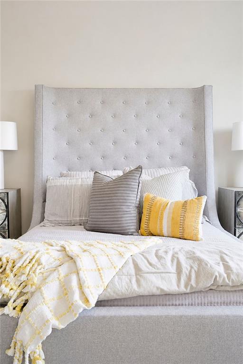
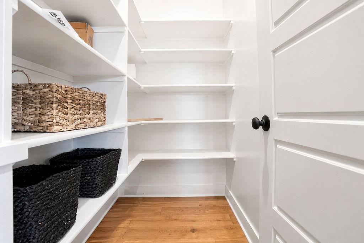
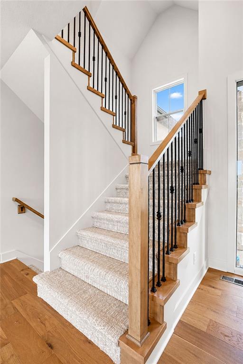
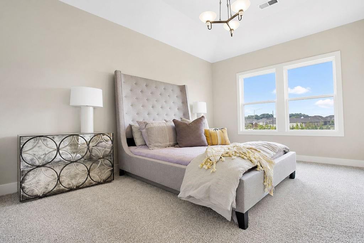
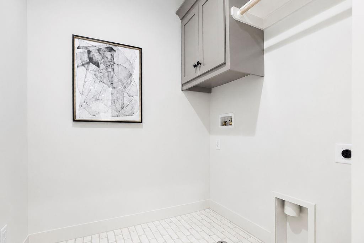
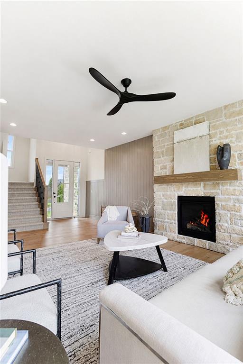
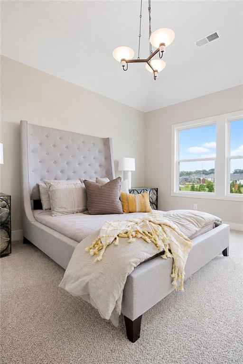
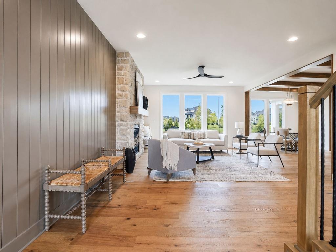
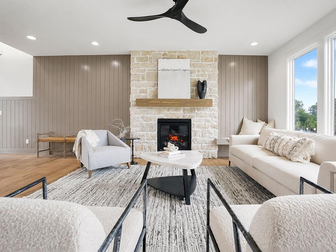
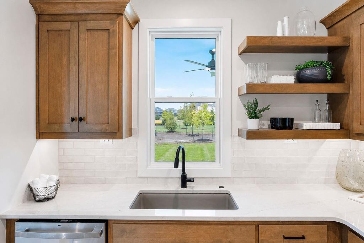
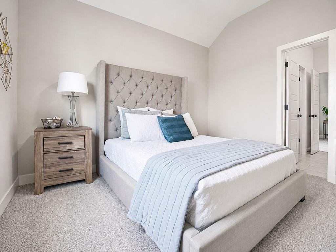
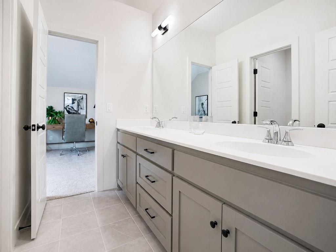
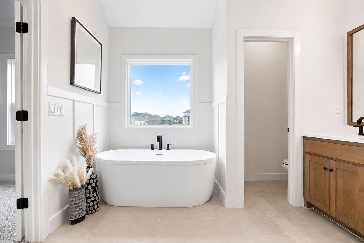
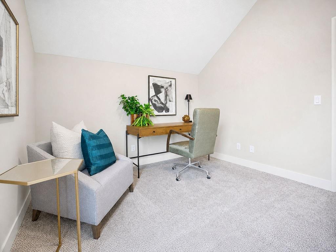
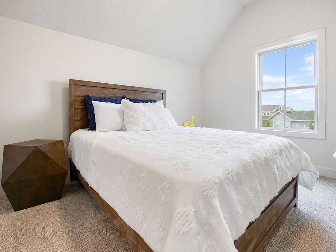
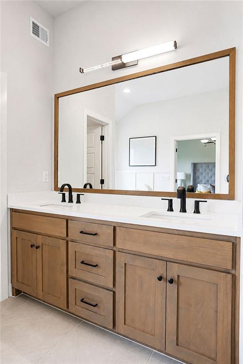
Introducing The Destin 2-Story Model Home by Rodrock Homes-a thoughtfully designed home that combines modern style, functionality, and an unbeatable value. With a price point that makes elevated two-story living more accessible than ever, this home delivers space, flow, and comfort without compromise. The main level is bright and open, seamlessly connecting the great room, dining area, and gourmet-style kitchen with walk-in pantry-perfect for weekday dinners or weekend entertaining. Step outside to the covered patio to enjoy an effortless indoor-outdoor lifestyle. Upstairs, the primary suite offers a private retreat, complemented by three additional bedrooms and a convenient laundry room, creating a layout that works perfectly for a variety of lifestyle choices. Blending smart design, friendly spaces, and a highly desirable price point, The Destin offers exceptional value in a modern, price conscious offering. Taxes are estimated. This home is a model home, not for sale. Price includes the lot, base price and community requirements. Does not include upgrades you see in the model.
Features and Additional Information
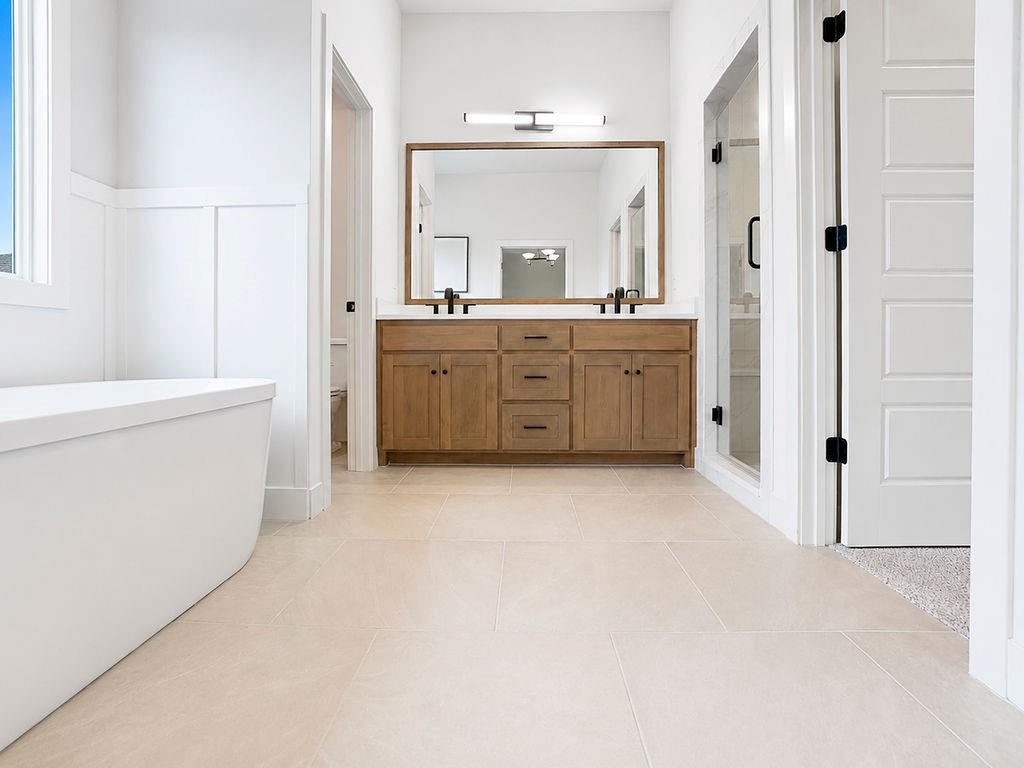
Baths
Presented By Weber & Associates



Area Information
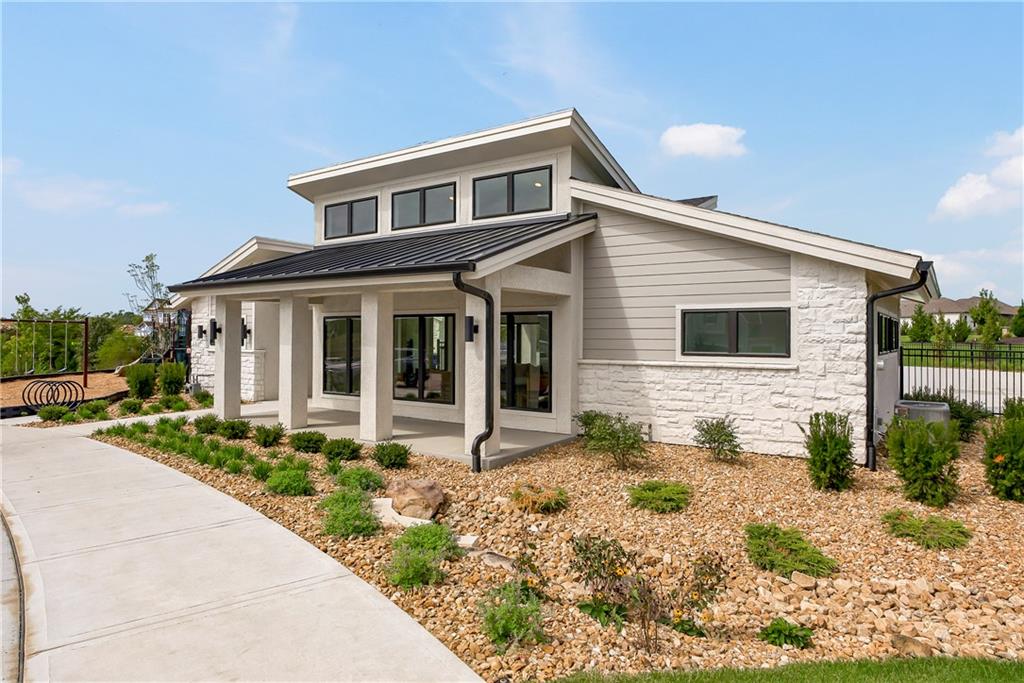
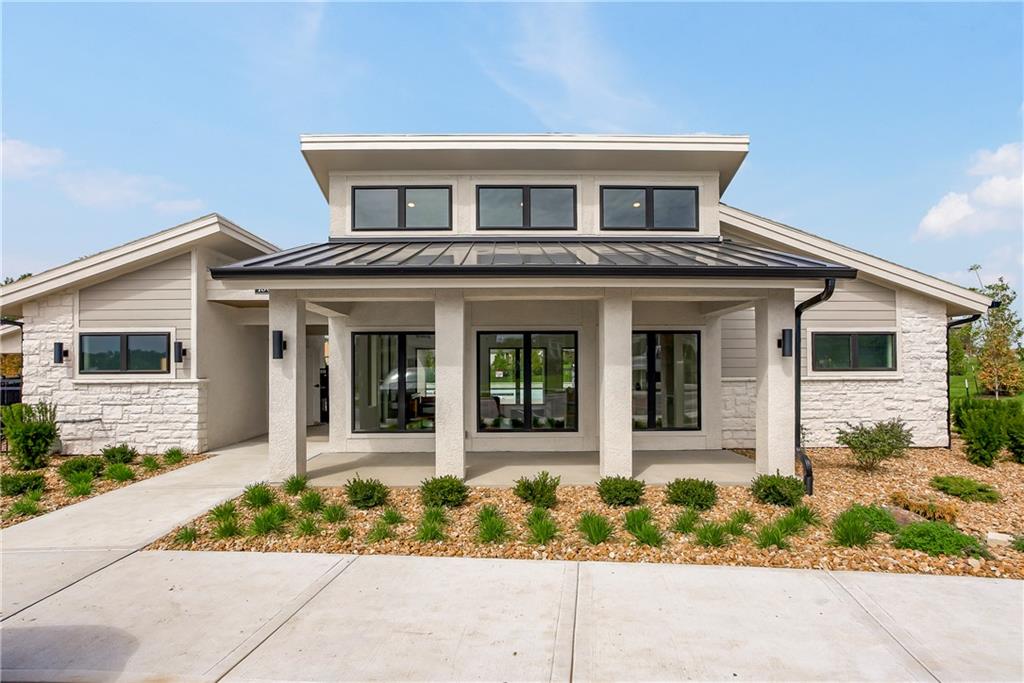
335 N=135th;S=167th;E=Pflumm;W=Moonlight Rd | Johnson, KS County | Parkside Reserve
Schools in the Area
-
turned_in
Elementary SchoolTimber Sage
-
turned_in
Middle SchoolWoodland Spring
-
turned_in
High SchoolSpring Hill
Want to See More Listings in the Area?
Brokerage: Rodrock & Associates Realtors