14505 Wedd Street
About this property
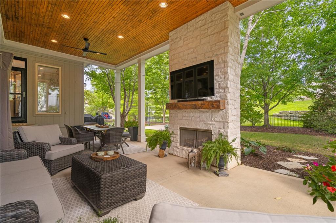
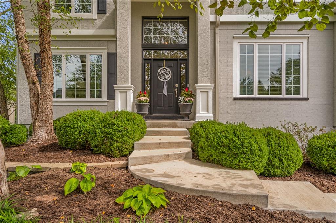
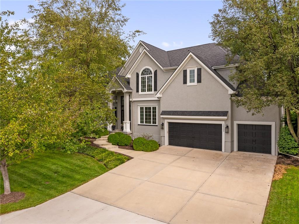
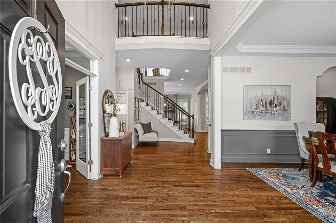
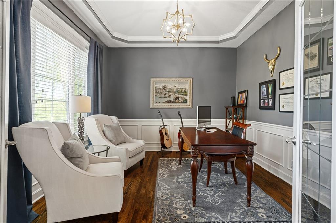
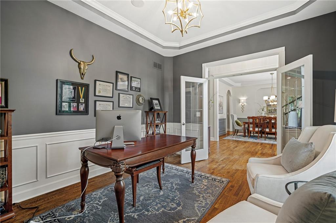
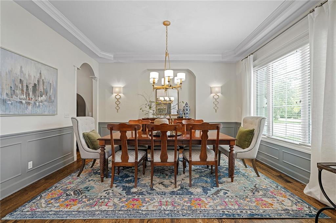
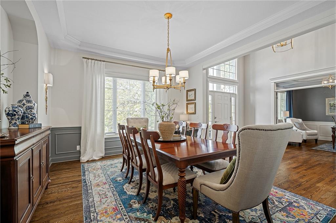
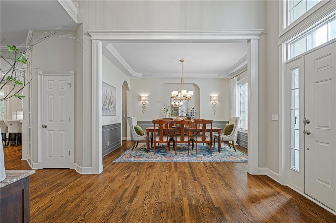
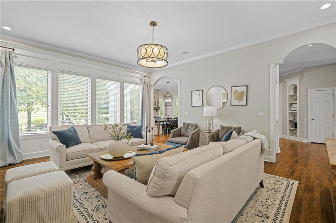
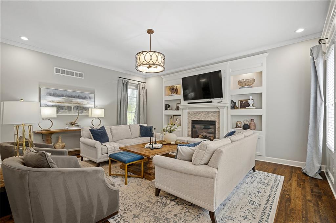
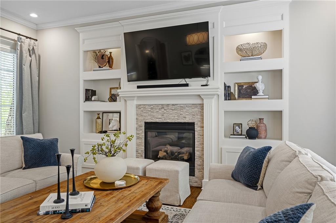
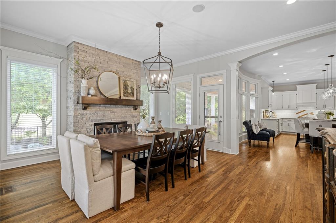
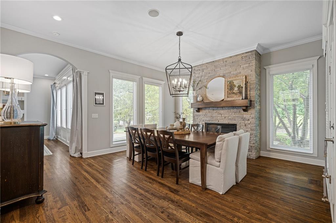
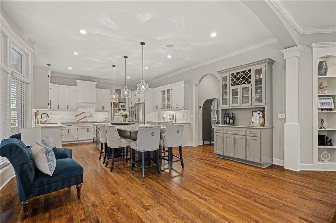
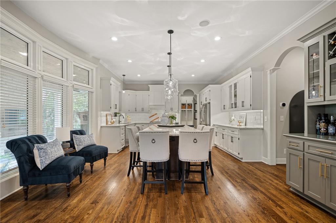
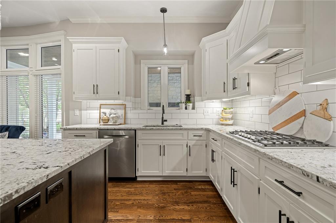
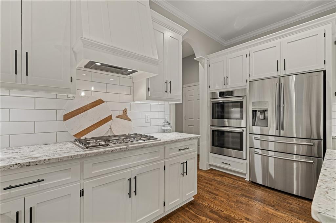
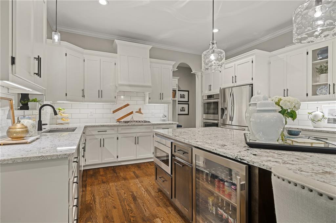
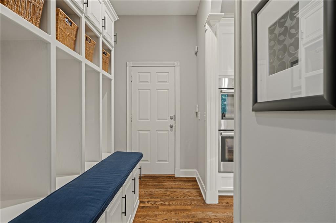
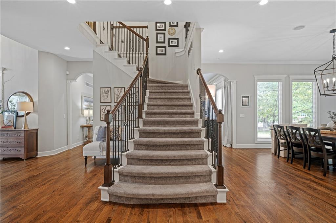
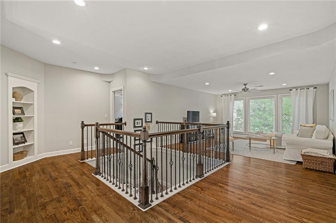
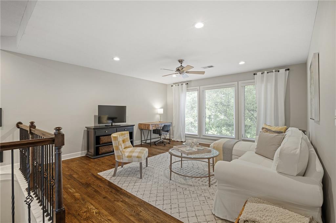
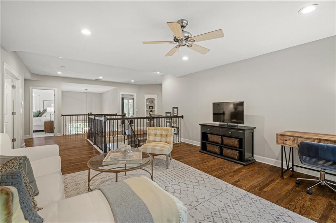
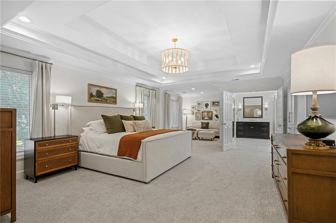
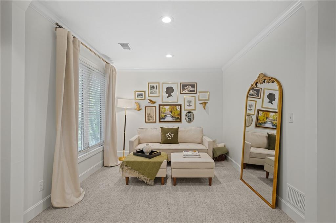
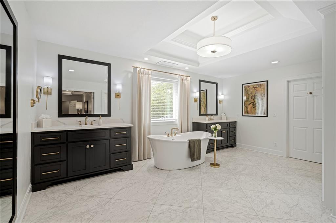
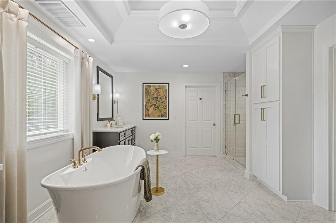
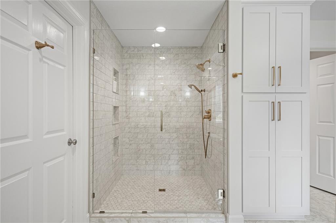
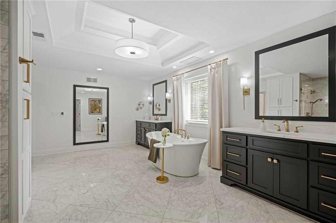
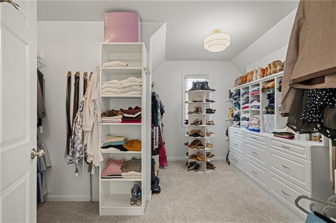
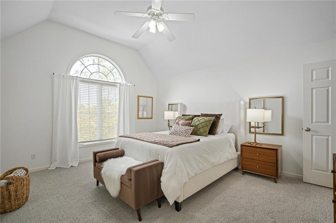
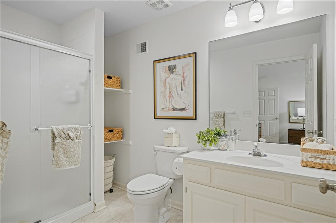
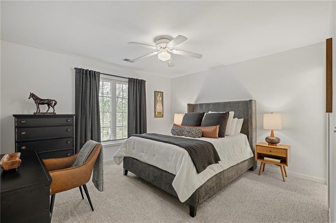
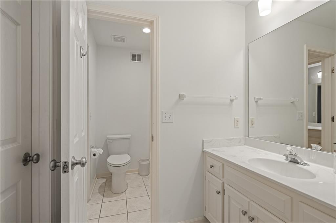
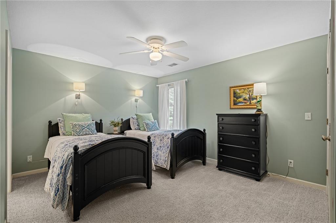
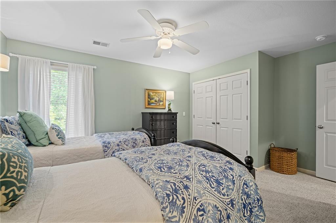
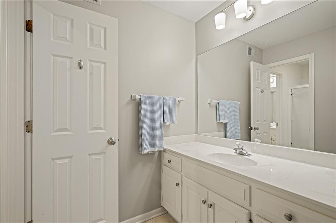
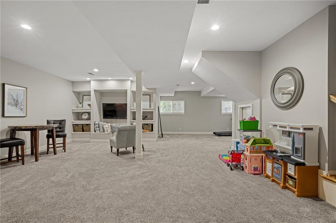
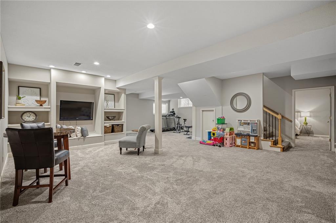
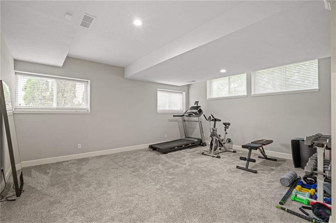
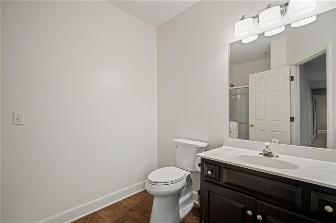
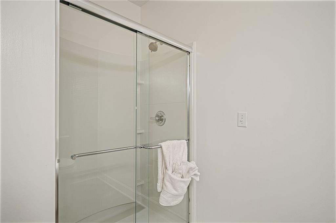
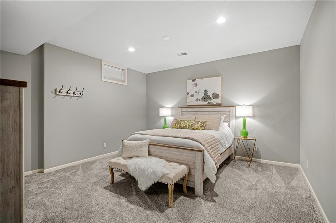
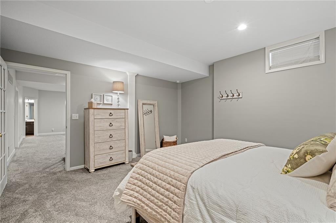
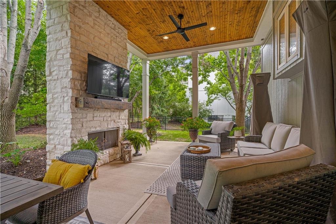
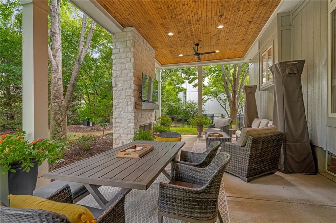
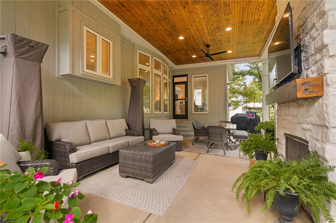
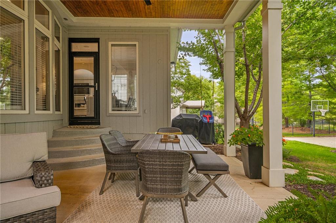
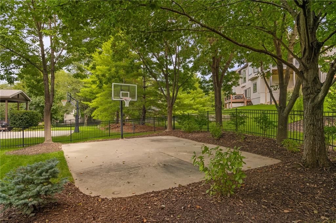
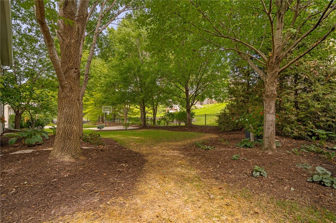
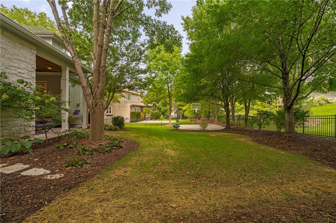
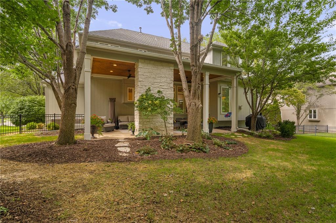
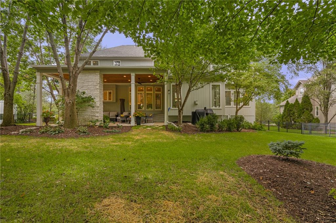
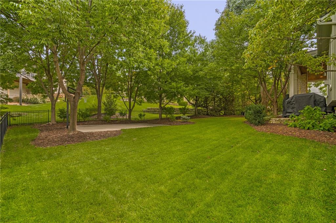
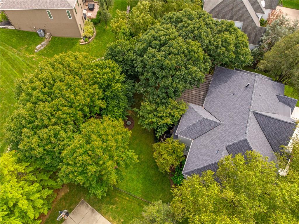
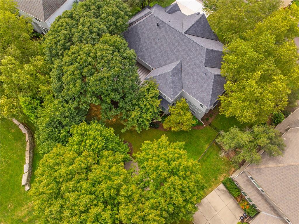
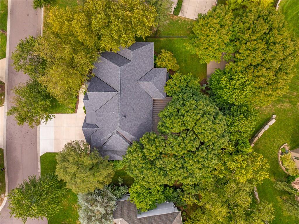
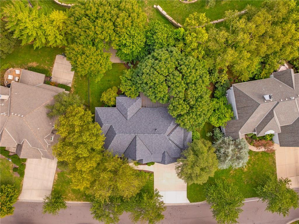
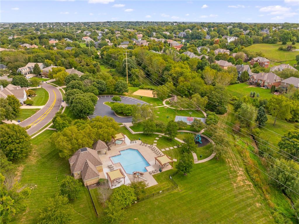
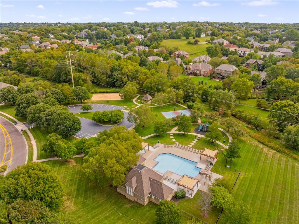
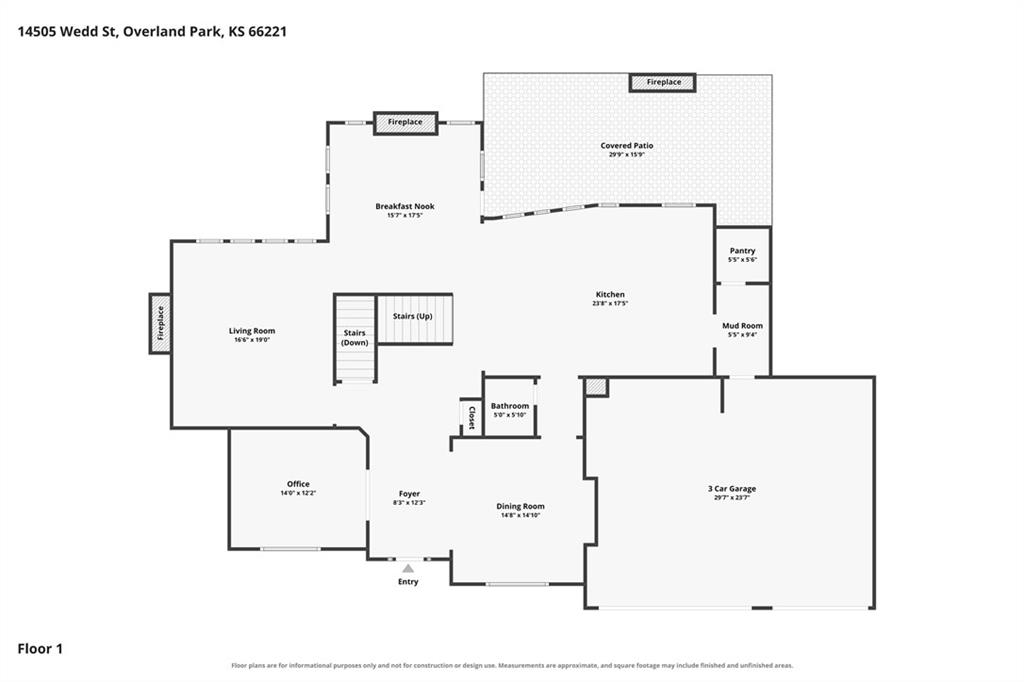
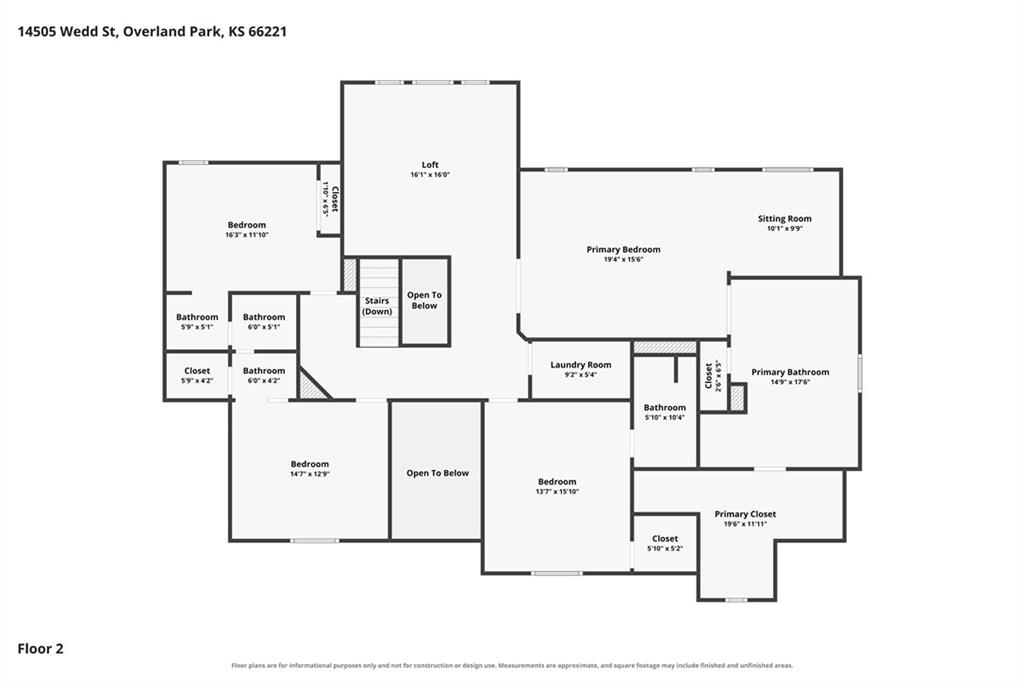
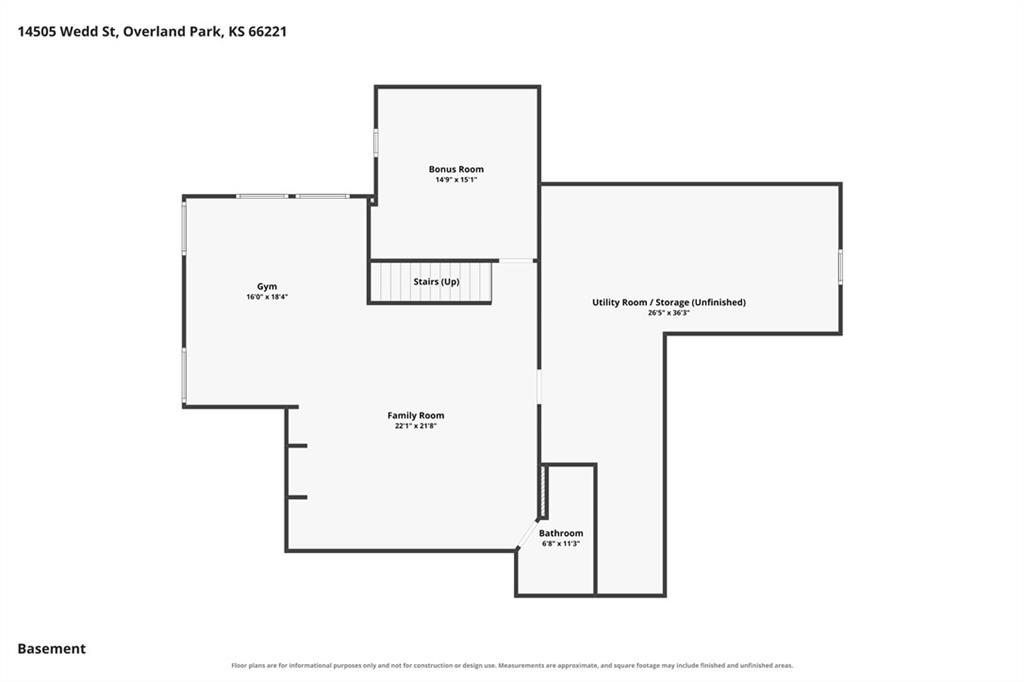
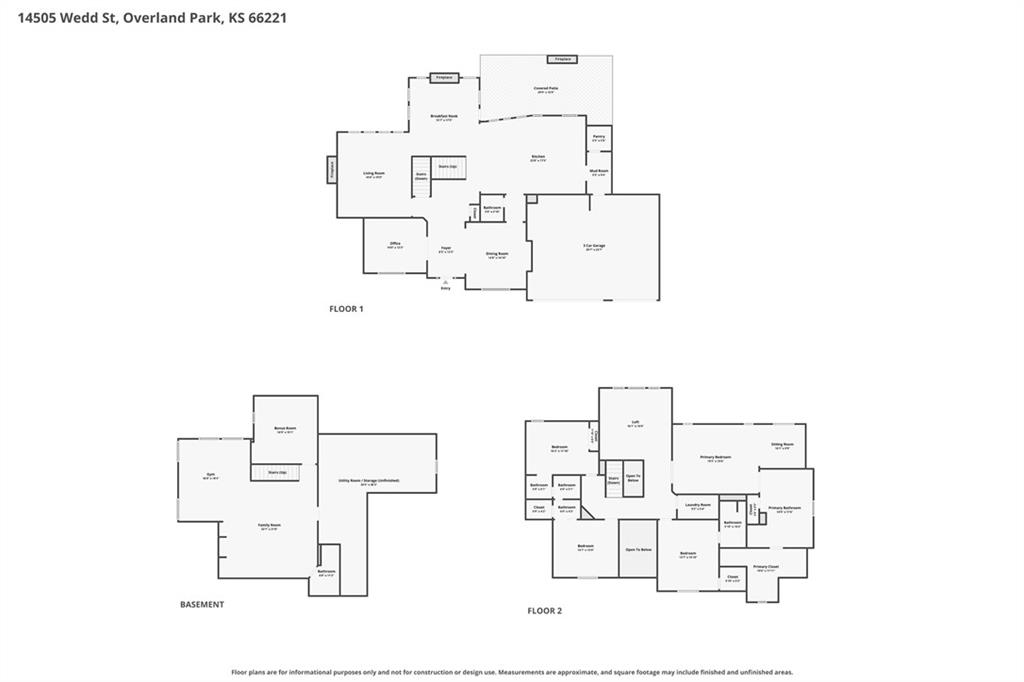
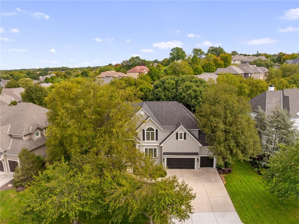
So Much New- Roof 2026; A/C, furnace, hot water heater, driveway/steps (2025); remodeled primary suite, new upstairs carpet (2023); patio 2021; and main floor remodel including kitchen, plus hardwood floors on the second level (2019). Welcome home to this fabulously updated home in sought-after Brookhighland! Located in the award-winning Blue Valley School District and on a heavily treed, private lot, this stunning two-story offers an incredible floor plan designed for both everyday living and entertaining. The main level is filled with versatile living spaces, including a dedicated office, formal dining room, spacious great room with fireplace and built-ins, and a hearth room currently being used as a dining area. At the heart of the home is the completely remodeled kitchen, featuring an impressive 12-foot island, double ovens, beverage refrigerator, dry bar and pantry. Just off the kitchen, the mudroom offers built-in lockers for convenient everyday organization. Upstairs, the unique and spacious floor plan continues with a large loft plus three generously sized secondary bedrooms, all with fantastic closet space. One bedroom features a private en-suite bath, while the other two share a Jack-and-Jill bath. The beautifully remodeled primary suite is a true retreat, complete with a spa-like bath featuring double vanities, convenient electrical outlets tucked inside the drawers, a freestanding soaking tub and fabulous walk-in shower. The daylight lower level provides even more living and entertaining space, along with a non-conforming fifth bedroom, full bathroom and a large unfinished area offering plenty of room for storage. The outdoor living is just as impressive! Relax or entertain on the covered back porch with its beautiful fireplace while overlooking the private, tree-lined backyard. A sport court and plenty of green space make this backyard an incredible extension of the home. Beautifully updated, incredibly functional and situated on a gorgeous private lot
Features and Additional Information
Baths
Presented By Weber & Associates



Area Information
345 N=135th;S=Co Ln;E=State Ln;W=Pflumm | Johnson, KS County | Brookhighland
Schools in the Area
-
turned_in
Elementary SchoolHarmony
-
turned_in
Middle SchoolHarmony
-
turned_in
High SchoolBlue Valley NW
Want to See More Listings in the Area?
Brokerage: Weichert, Realtors Welch & Co.