14340 S Gardner Road
About this property
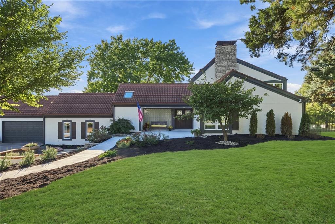
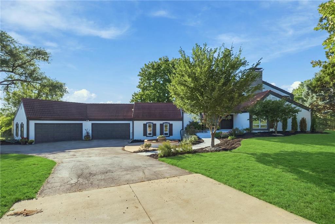
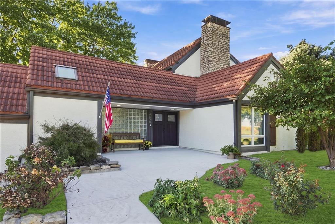
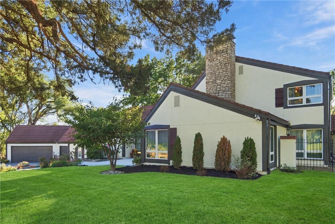
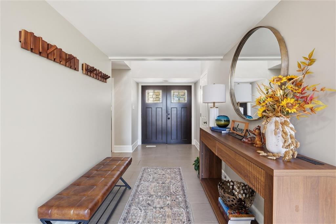
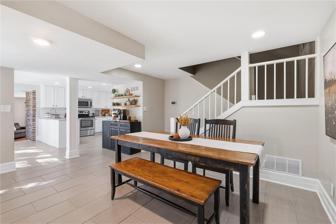
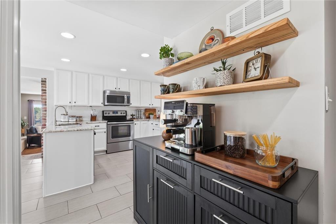
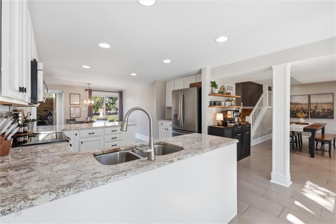
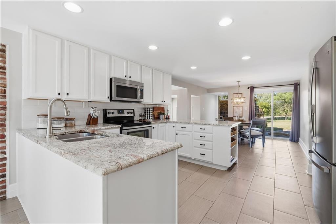
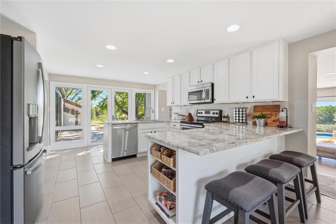
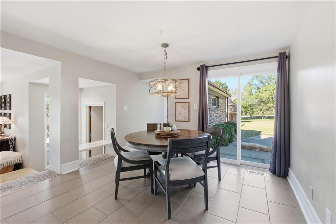
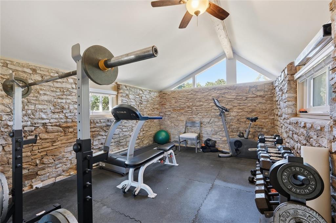
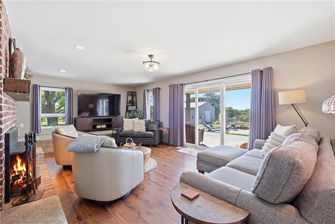
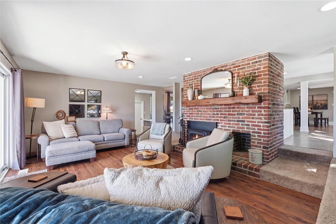
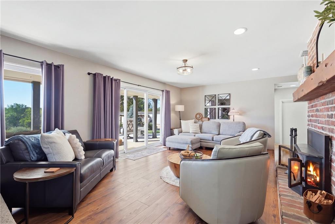
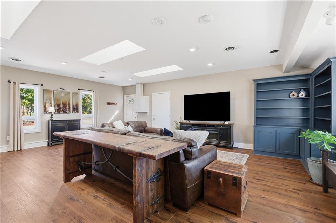
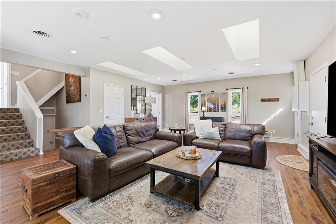
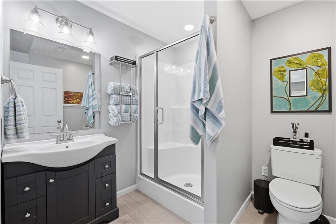
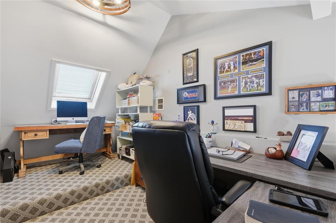
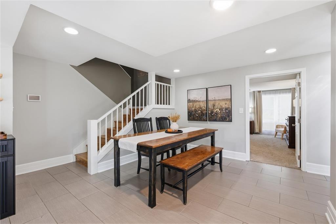
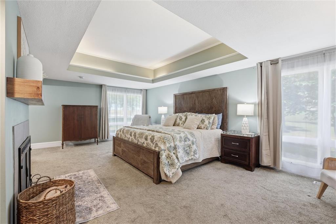
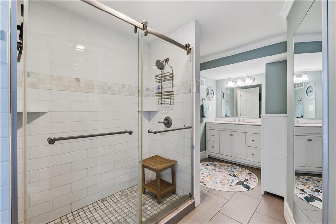
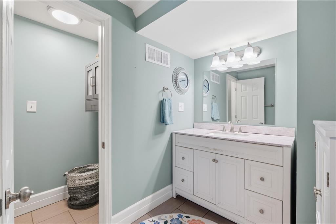
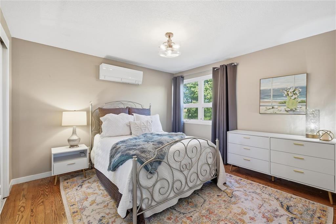
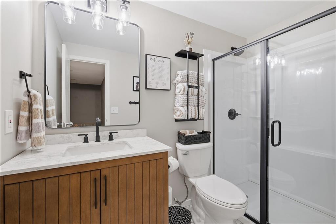
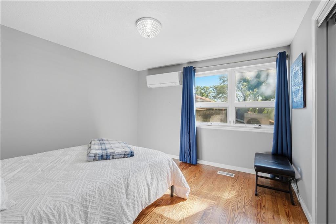
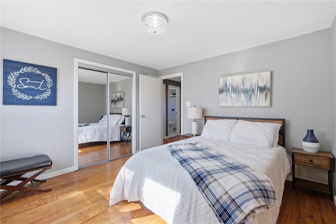
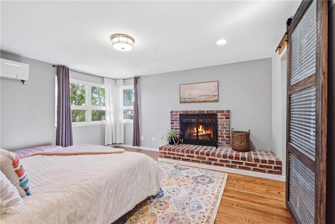
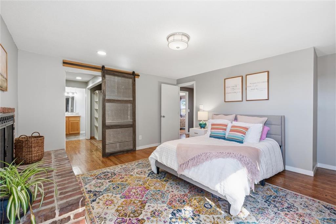
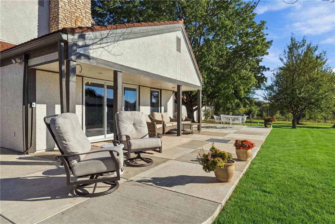
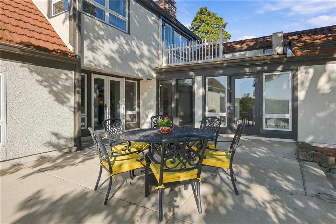
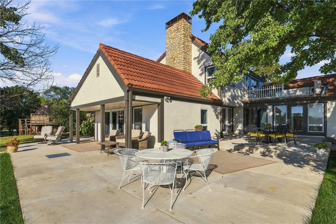
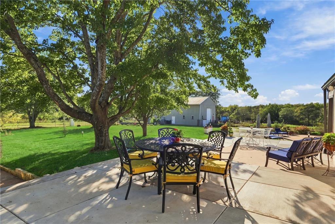
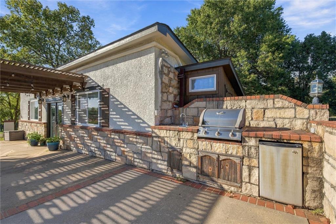
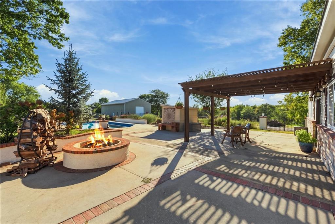
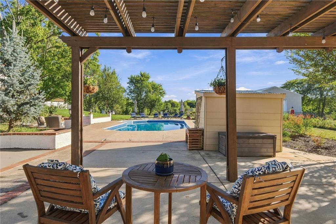
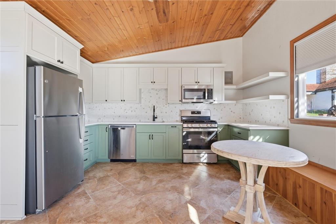
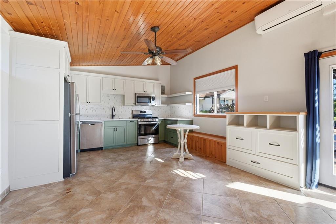
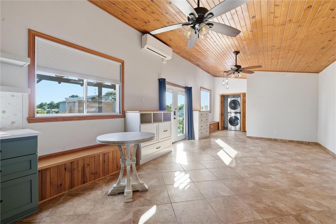
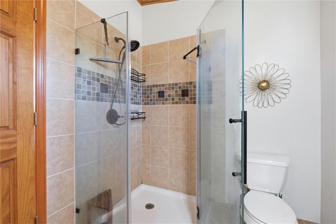
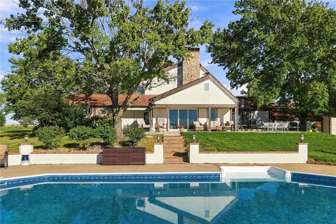
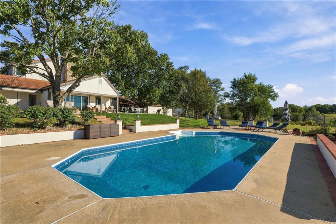
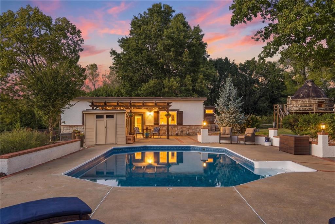
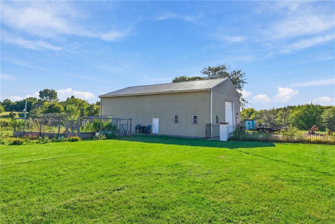
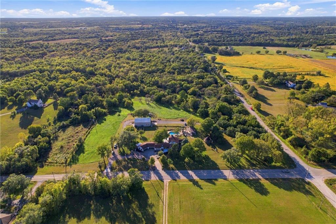
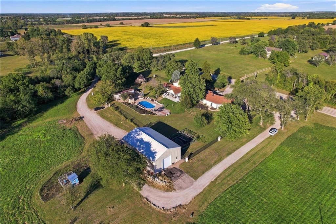
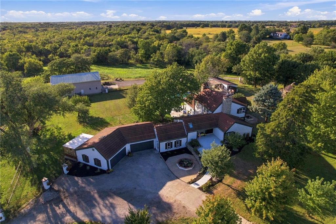
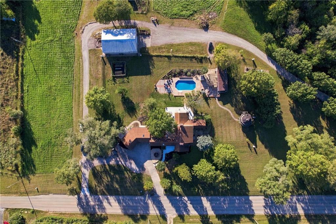
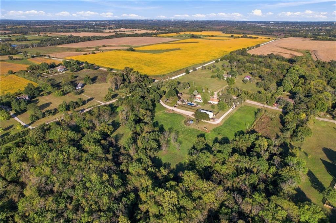
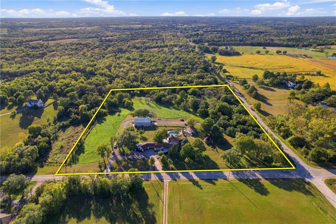
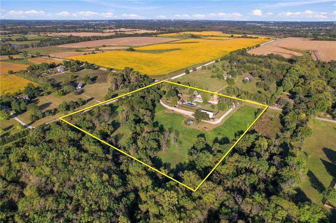
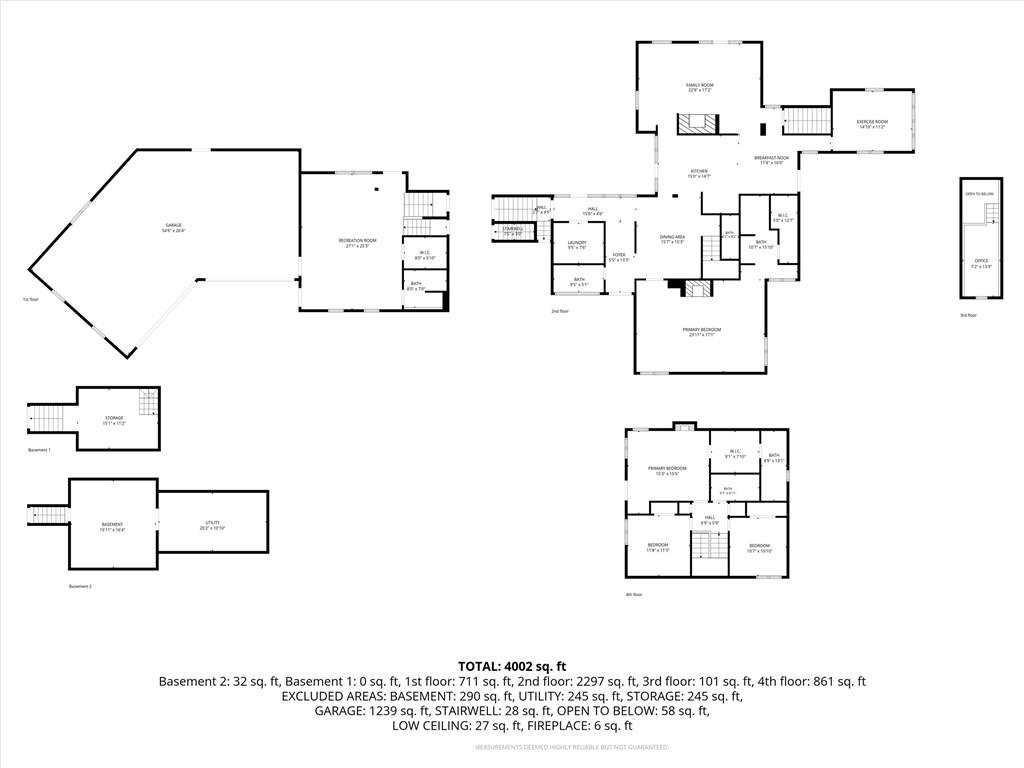
Fall in love with this truly one-of-a-kind property, perfectly situated between Olathe and Gardner on nearly 10 acres with the ideal mix of open space, trees and privacy. A freshly painted exterior, circle drive and new concrete approach welcome you into a home filled with character, natural light and thoughtful updates.The main level features an inviting dining areas, granite kitchen with stainless steel appliances, cozy sunken living room with wood-burning fireplace and an incredible new great room overlooking the backyard. The main-level primary suite offers convenience, while the uniquely perched office adds even more charm and function. Upstairs are three additional bedrooms, an updated bath and a second potential primary suite with en suite and rooftop deck.Outside is where this property truly shines. A new full-length patio overlooks the in-ground pool with new liner, firepit and guest house/cabana with full kitchen, bath - ideal for multigenerational living, extended guests or private flex space.A four-car garage plus 60 x 40 outbuilding with separate drive, two overhead doors and drive-through access provide exceptional storage and versatility. The homes equipped with three 50 amp plug in areas, perfect for an RV, food trucks, etc. Additional updates include newer HVAC, four mini splits and hot-tub wiring.Private, distinctive and designed for gathering, this is a rare lifestyle property with room to live, entertain and grow.
Features and Additional Information
Baths
Presented By Weber & Associates



Area Information
360 N=143rd;S=Miami Co Ln;E=Clare Rd;W=Co Ln | Johnson, KS County | Other
Schools in the Area
-
turned_in
Elementary SchoolMadison
-
turned_in
Middle SchoolPioneer Ridge
-
turned_in
High SchoolGardner Edgerton
Want to See More Listings in the Area?
Brokerage: Real Broker, LLC