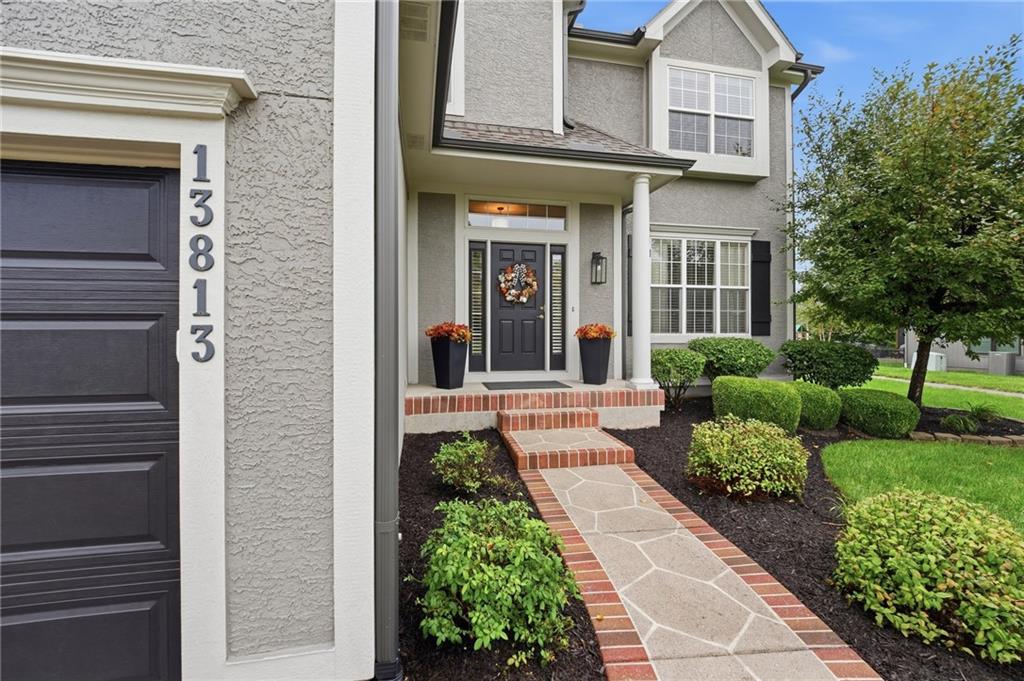
13813 Richards Street
About this property
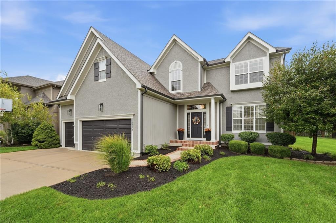
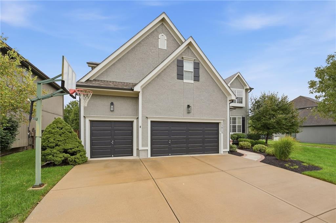
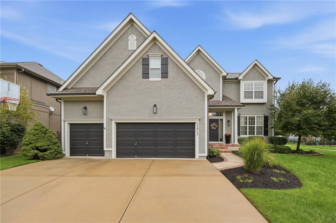
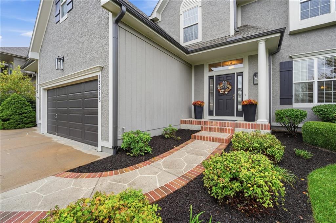
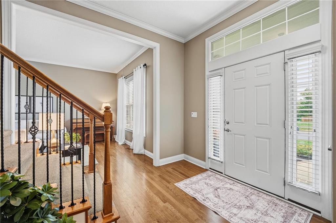
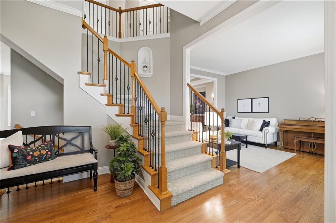
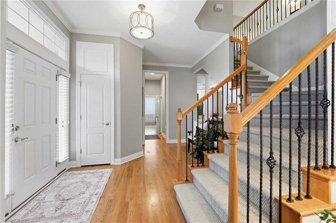
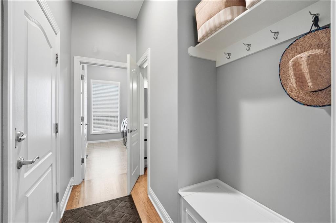
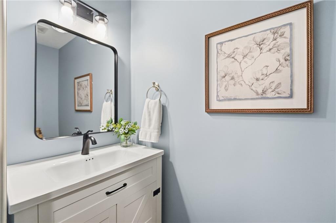
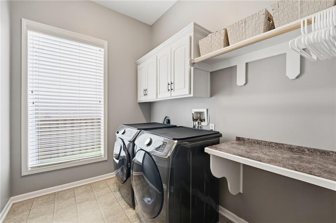
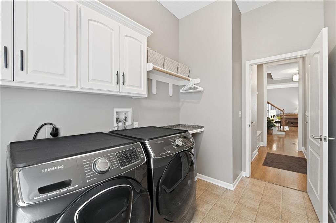
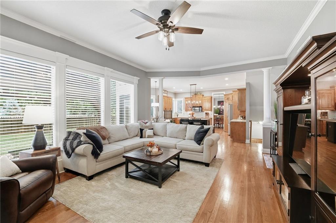
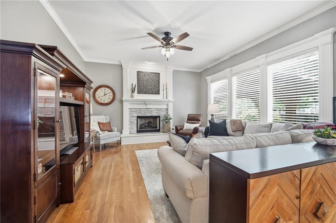
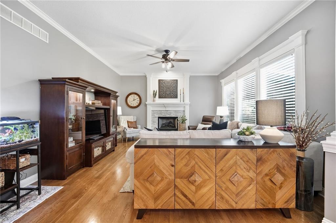
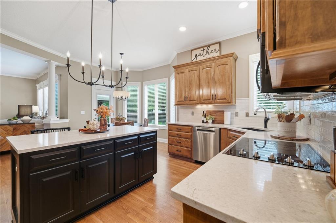
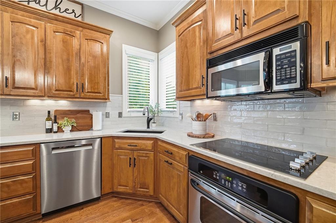
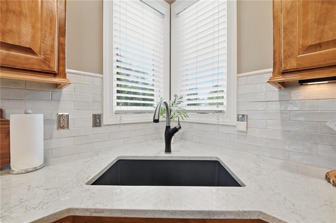
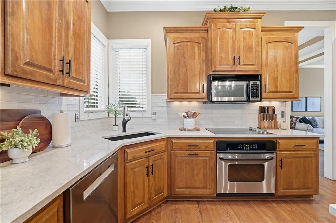
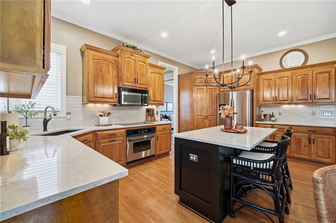
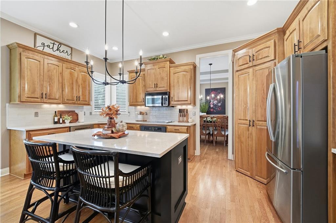
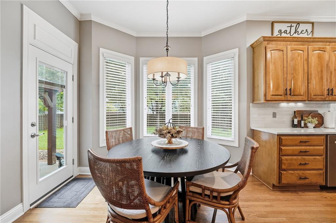
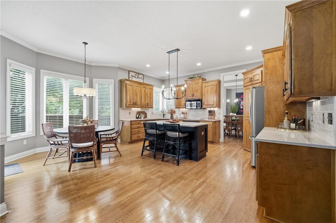
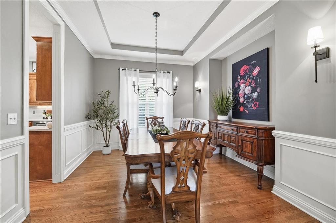
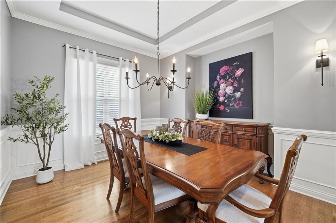
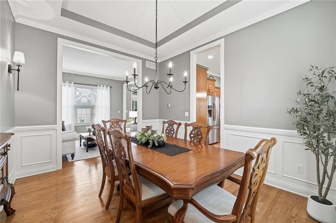
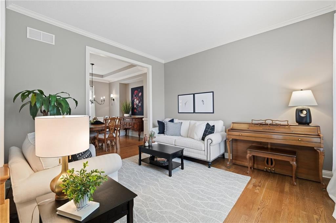
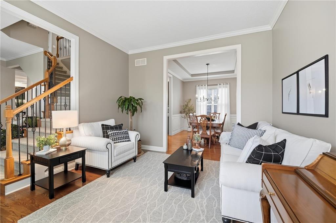
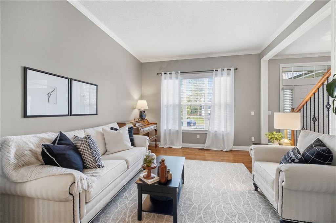
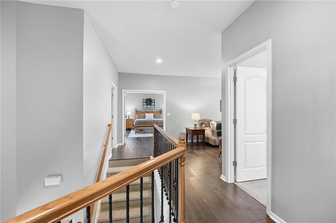
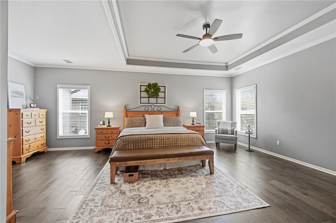
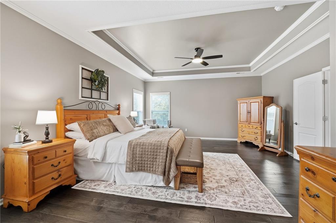
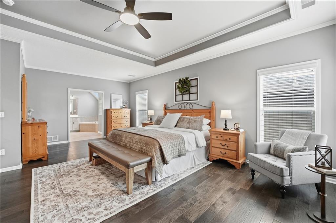
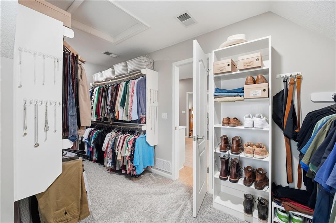
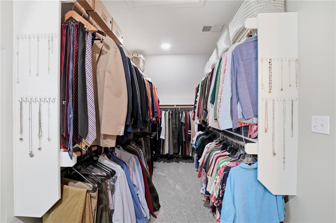
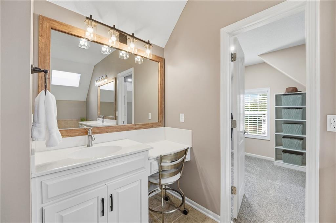
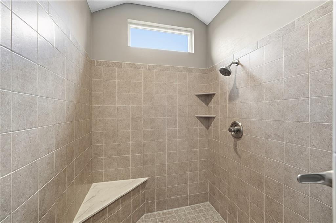
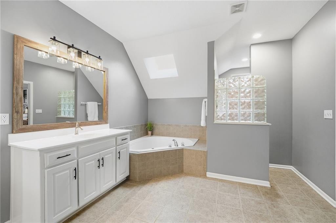
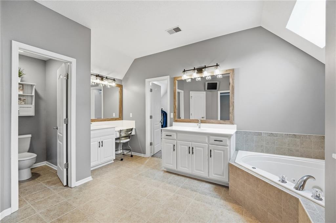
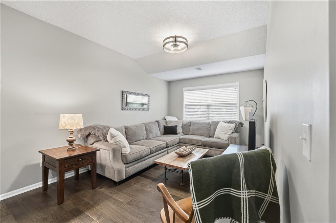
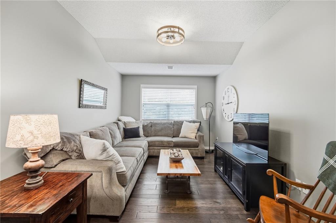
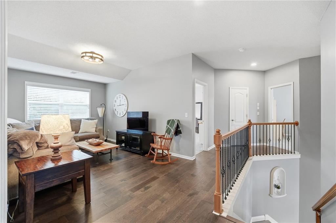
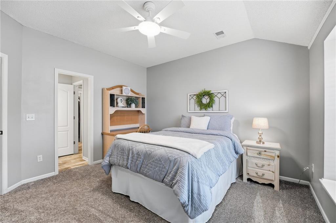
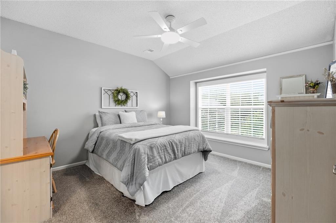
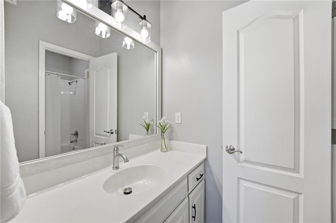
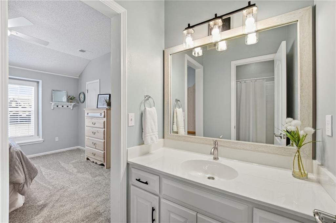
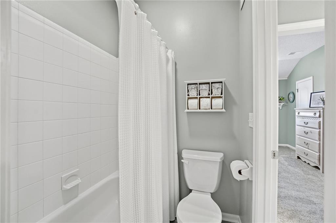
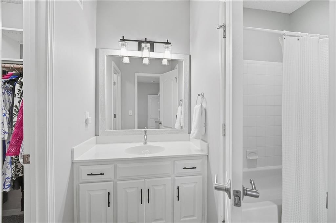
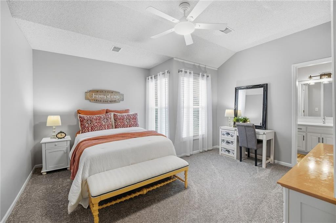
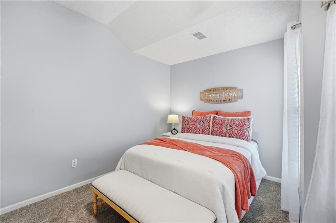
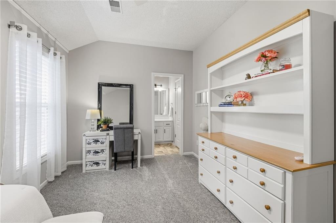
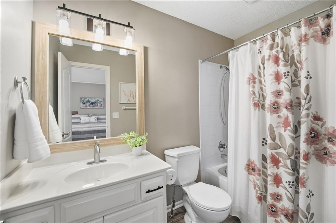
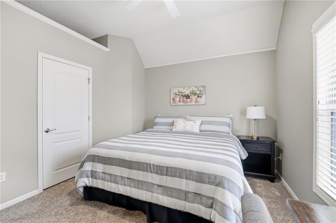
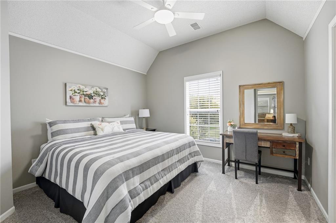
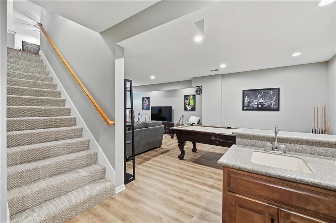
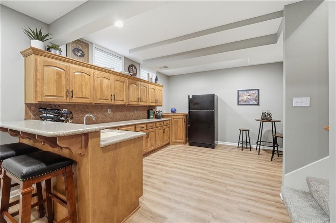
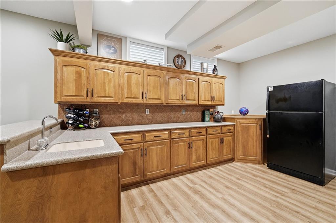
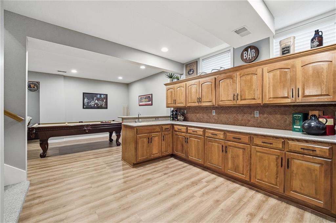
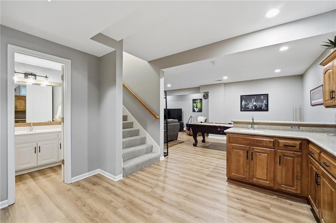
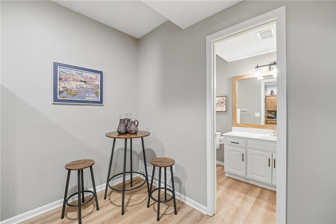
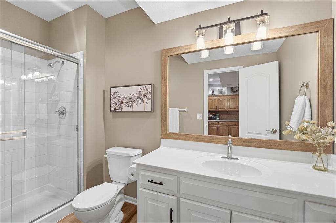
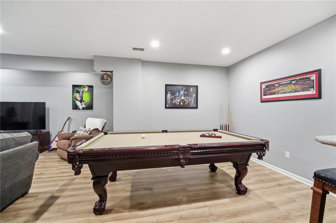
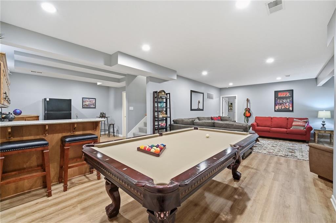
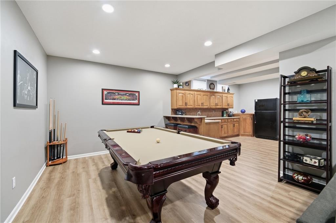
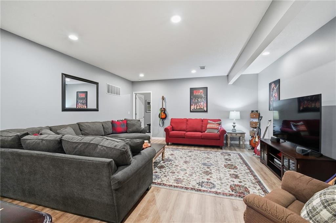
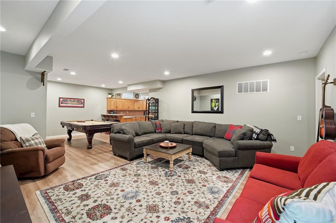
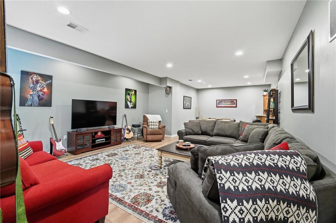
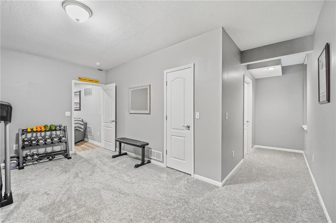
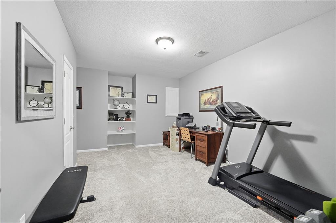
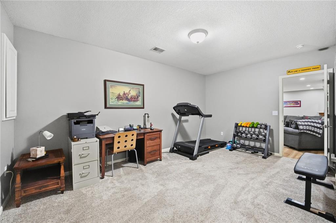
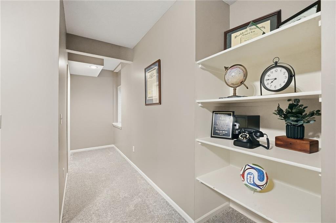
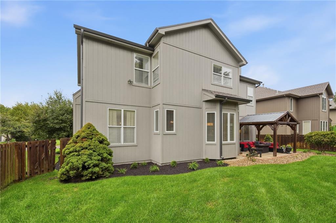
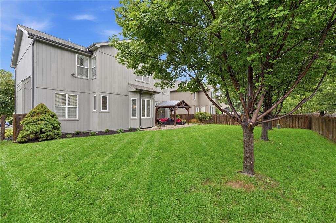
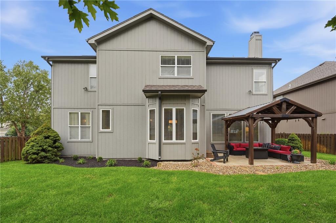
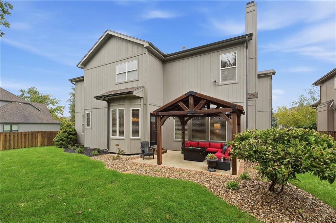
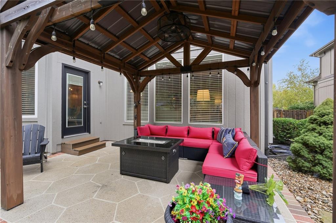
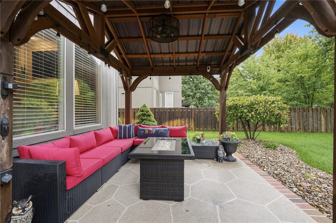
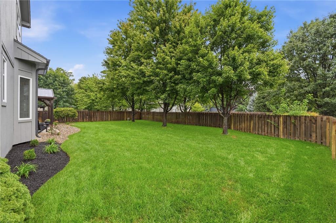
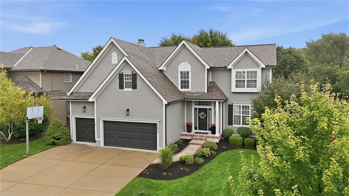
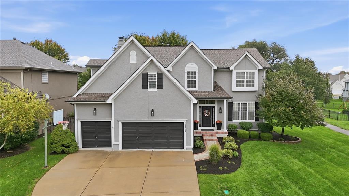
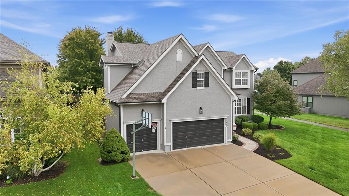
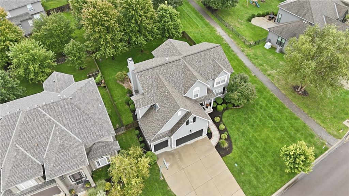
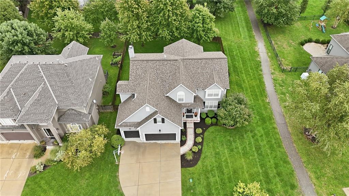
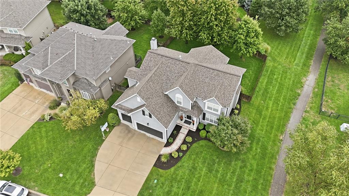
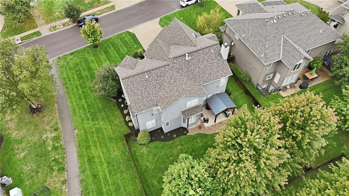
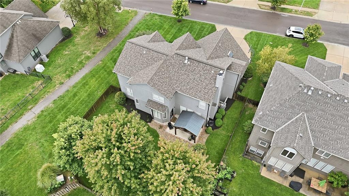
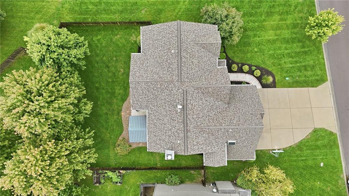
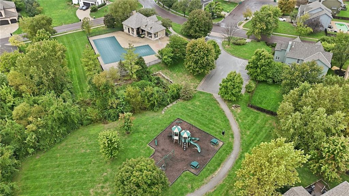
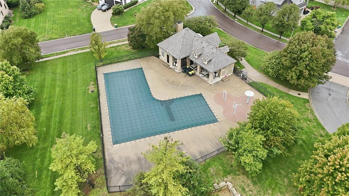
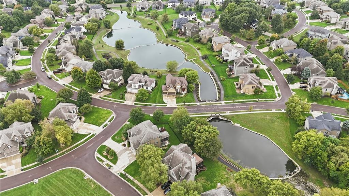
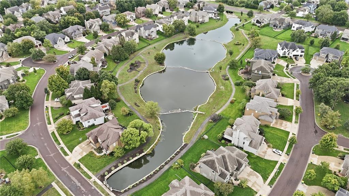
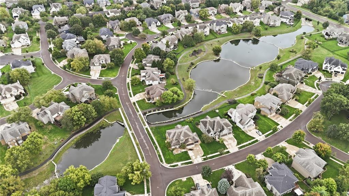
Welcome to this Fabulous Forest Glen by the Lake Cul De Sac Beauty where gracious spaces and effortless entertaining come together. A sun-drenched great room, framed by a wall of windows and anchored by a cozy fireplace, flows into the beautifully appointed kitchen with elevated quartz countertops, an oversized eat-in island, stainless steel appliances, walk-in pantry, under cabinet lighting, and convenient pull-out drawers The breakfast area opens to a patio and spacious gazebo, complete with electrical outlets and a ceiling fan, an inviting setting for outdoor dining and gatherings. The main level also offers a formal dining room, a flexible family room ideal for a home office, laundry and mudroom area, and a powder room.Upstairs, unwind in the spacious primary suite, featuring a generous walk-in closet and spa-inspired ensuite with a walk-in shower, dual shower heads and double vanities. Three additional bedrooms include one with a private bath and two connected by a Jack-and-Jill bath. A roomy loft offers versatile space for a TV lounge, homework station, or play area.The fully finished basement extends the home's living and entertaining space with a true bedroom, full bath, family room, game area, and expansive bar. Enjoy the Forest Glen amenities, including a swimming pool, clubhouse, play area, and scenic trails along the lakes. With convenient access to major highways, shopping, and dining, this home offers comfort, community, and connectivity.Check out the Upgrades Galore!-All new carpet -New engineered hardwood upstairs -New LVP in basement -New light fixtures and fans throughout -New LED recessed lighting-New outdoor lights-New kitchen quartz counters and backsplash-New sink and faucet in kitchen-New cabinet hardware throughout house-New fireplace facing-New back door-New vanity in 1/2 bath main floor-New faucets on all sinks.-New smoke/alarms throughout house-Newer sump pumpThis is THE ONE!Welcome Home!
Features and Additional Information
Baths
Presented By Weber & Associates



Area Information
345 N=135th;S=Co Ln;E=State Ln;W=Pflumm | Johnson, KS County | Forest Glen by the Lake
Schools in the Area
-
turned_in
Elementary SchoolRegency Place
-
turned_in
Middle SchoolCalifornia Trail
-
turned_in
High SchoolOlathe East
Want to See More Listings in the Area?
Brokerage: ReeceNichols -Johnson County W