1341 Se Dalton Drive
About this property
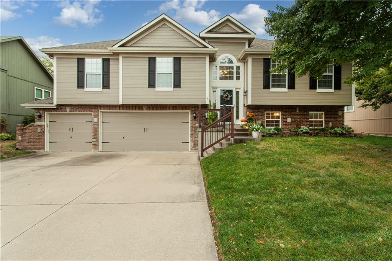
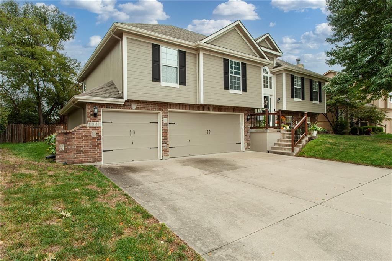
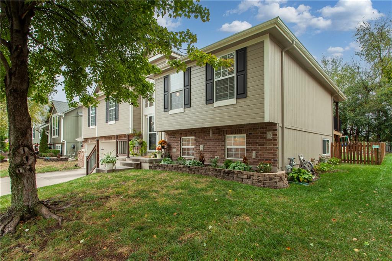
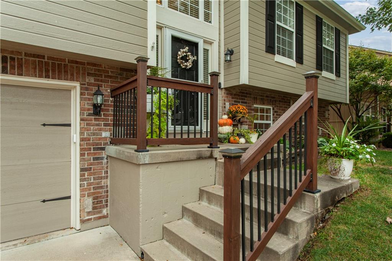
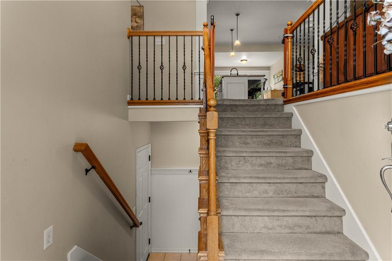
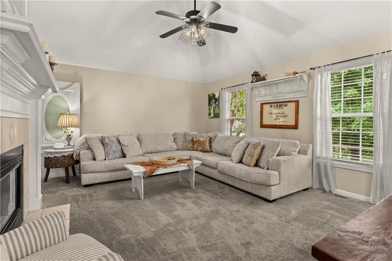
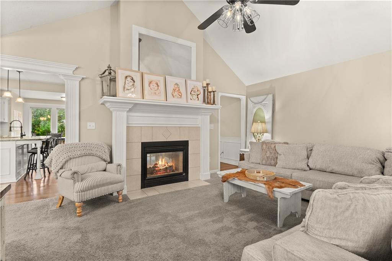
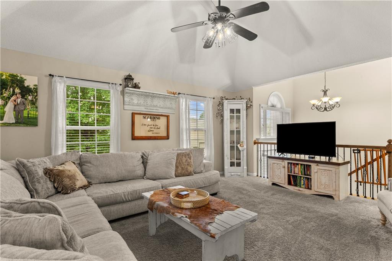
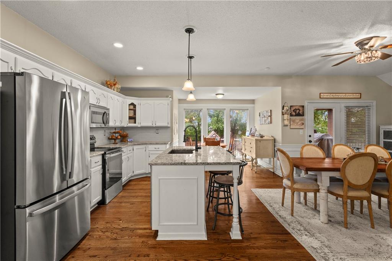
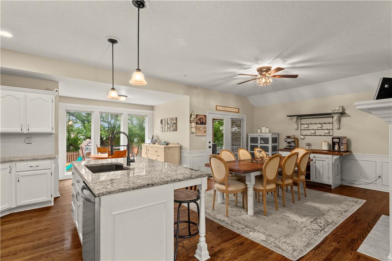
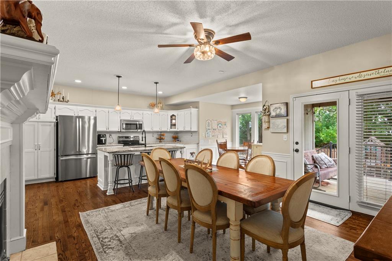
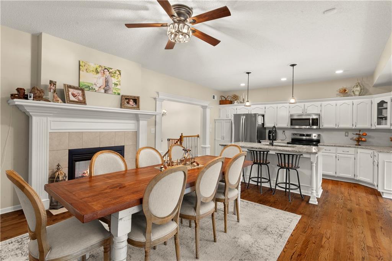
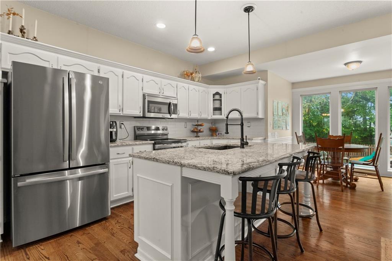
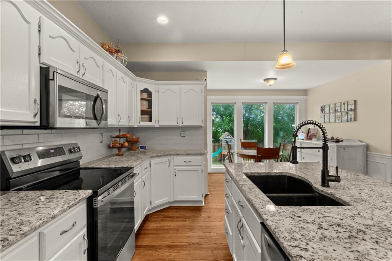
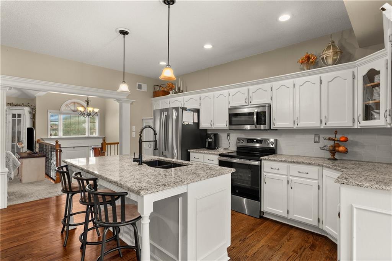
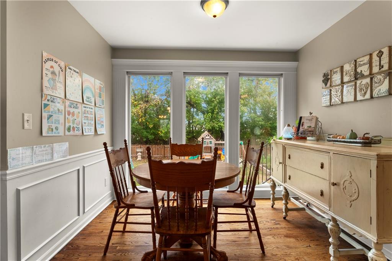
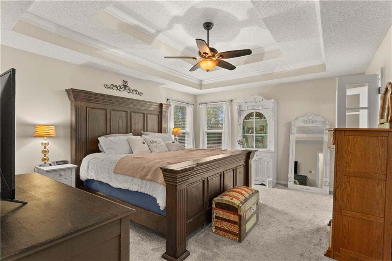
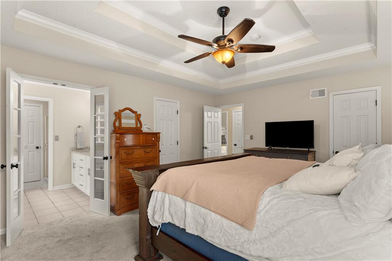
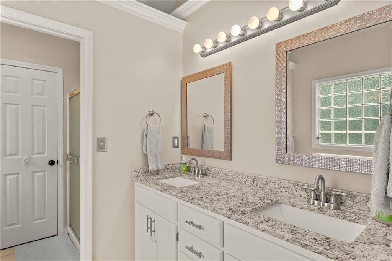
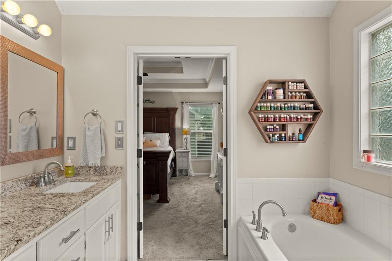
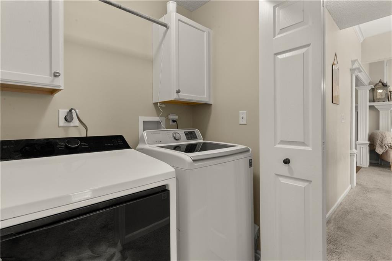
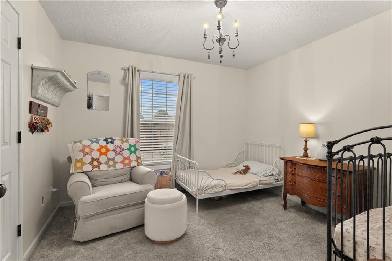
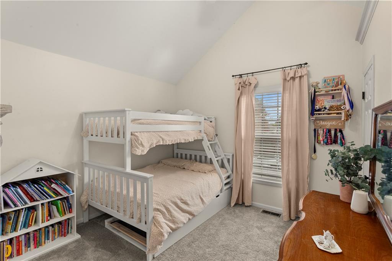
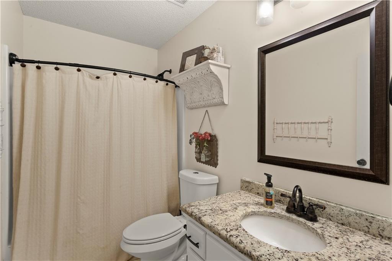
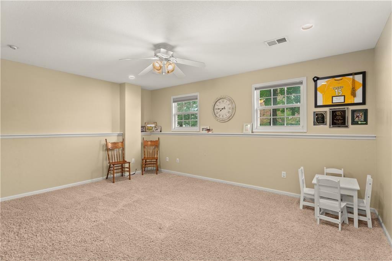
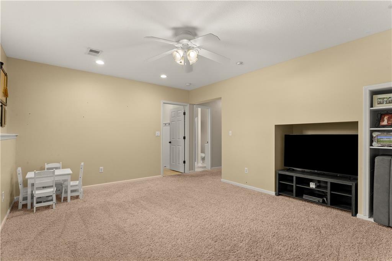
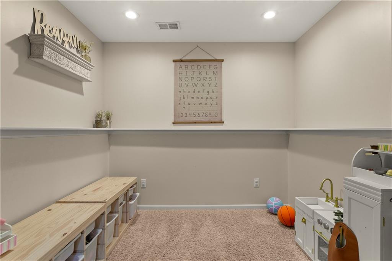
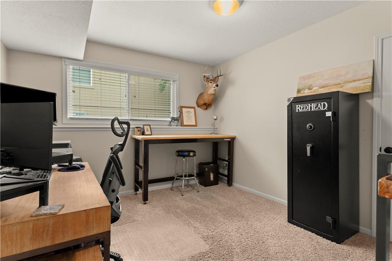
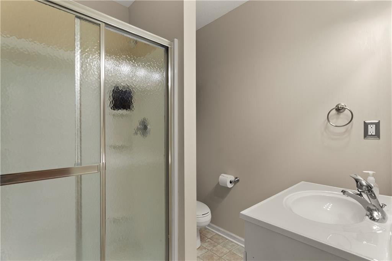
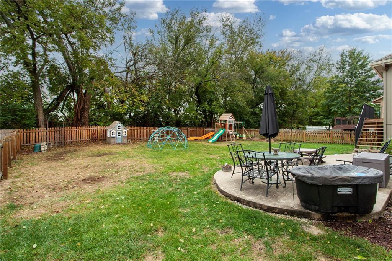
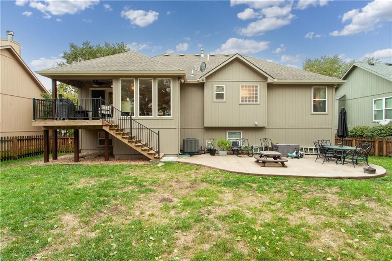
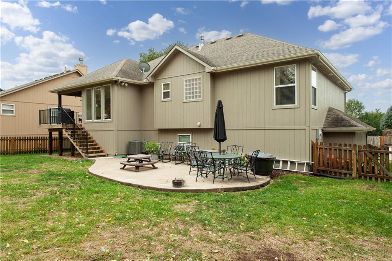
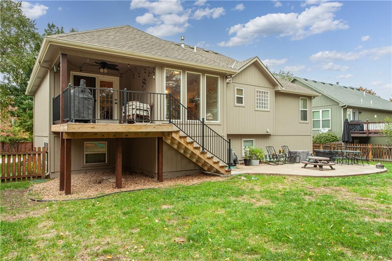
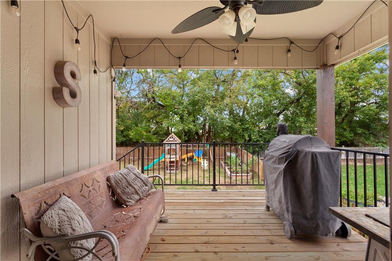
Stop the scroll, this is the one! Welcome to this stunning 4-bedroom, 3-bath gem tucked into Lee's Summit's sought-after Newberry subdivision, and it delivers serious value for everything it offers. From the freshly painted exterior to the gorgeous backyard, every detail says move-in ready. Step inside to an open floor plan built for gathering, anchored by a show-stopping kitchen with granite countertops, a large center island, beautiful cabinetry, and stainless steel appliances. Hardwood floors flow through the kitchen, hearth, and dining area, and a stunning double-sided fireplace sets the scene for cozy nights in. The primary suite is your personal retreat, with a walk-in closet and granite vanities, while the secondary bedrooms feature closets with smart built-in shelving. Need more space? The finished basement has you covered with a full bath and 4th bedroom, or a home office. Enjoy the family room for movies or game nights. Outside, the beautiful backyard will seal the deal with a covered deck featuring brand-NEW decking, plus a poured patio for summer cookouts and evenings under the stars. The big-ticket items are already handled, with newer HVAC (2 years), exterior paint and the roof in good condition. Add a 3rd car garage and summer days at the Newberry community pool, and you've got a home that checks every box. Homes like this don't last long, so book your showing today!
Features and Additional Information
Baths
Presented By Weber & Associates



Area Information
204 Lee's Summit Area | Jackson County | Newberry
Schools in the Area
-
turned_in
Elementary SchoolSunset Valley
-
turned_in
Middle SchoolPleasant Lea
-
turned_in
High SchoolLee's Summit
Want to See More Listings in the Area?
Brokerage: ReeceNichols - Lees Summit