13130 Nw Hawthorne Drive
About this property
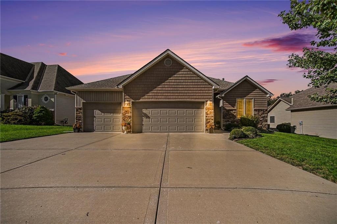
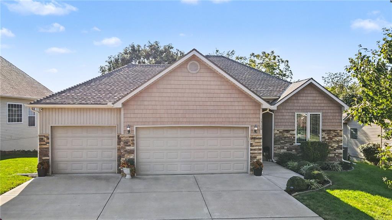
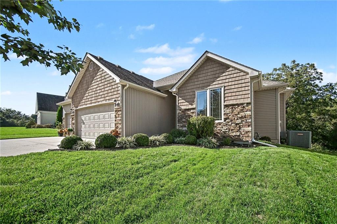
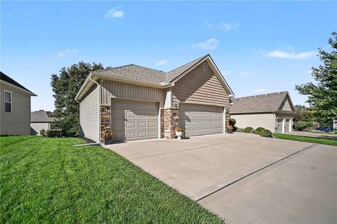
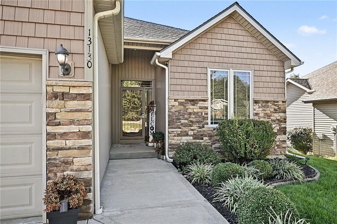
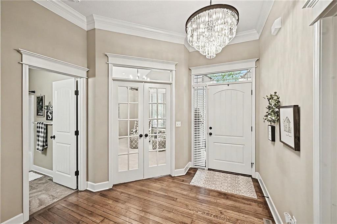
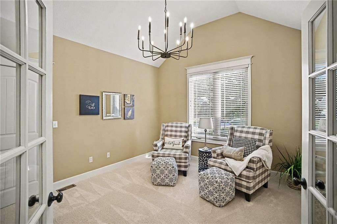
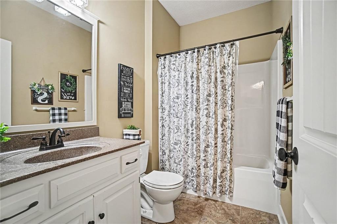
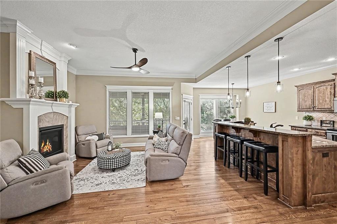
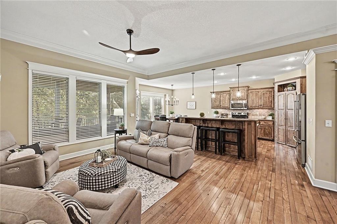
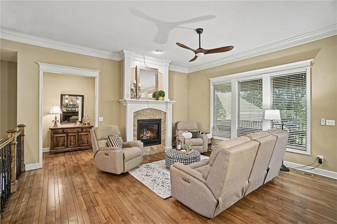
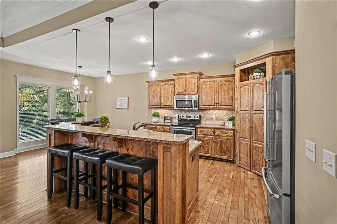
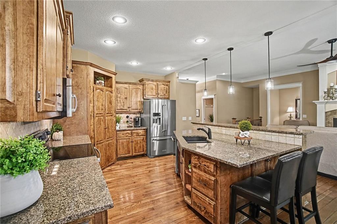
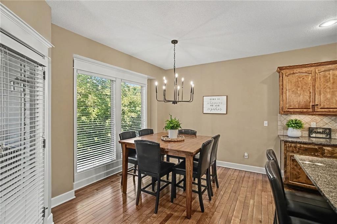
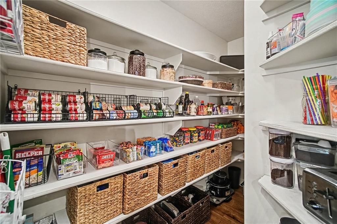
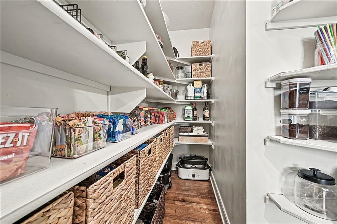
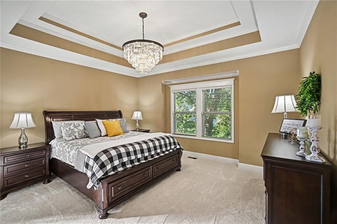
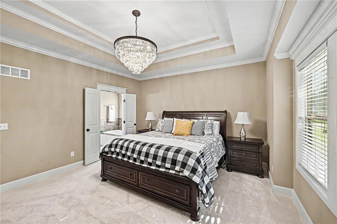
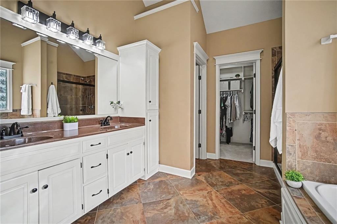
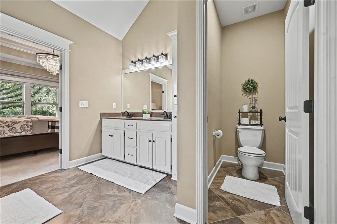
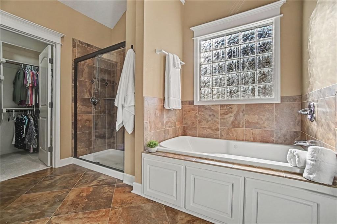
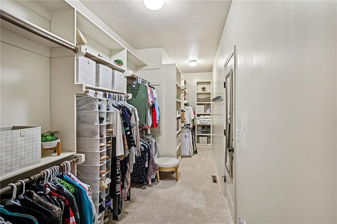
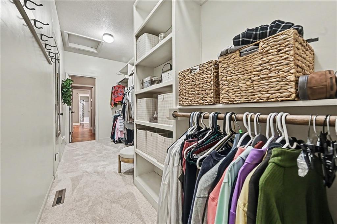
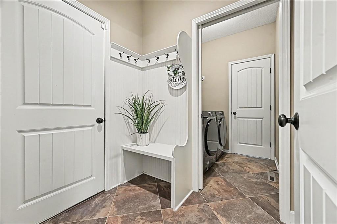
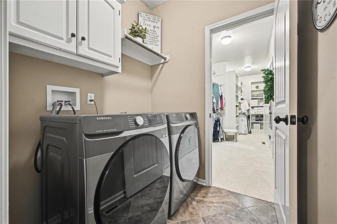
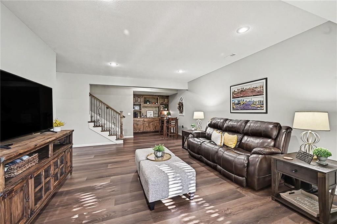
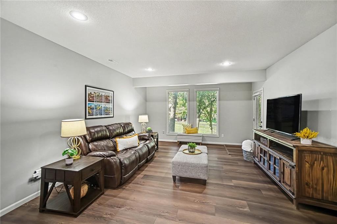
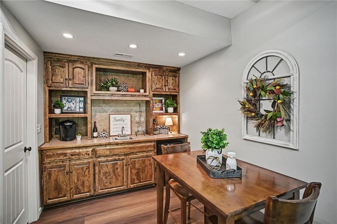
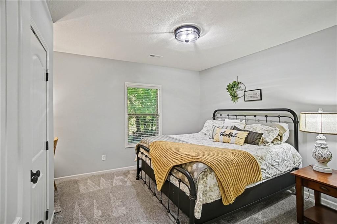
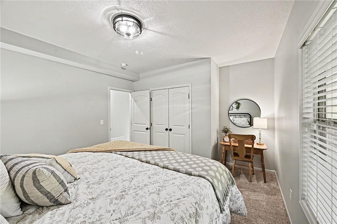
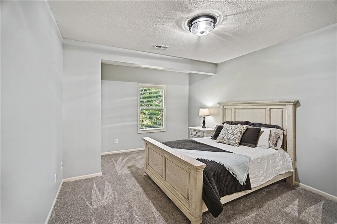
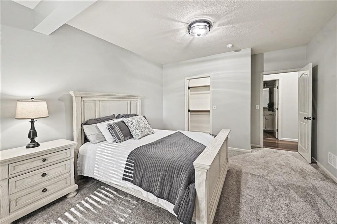
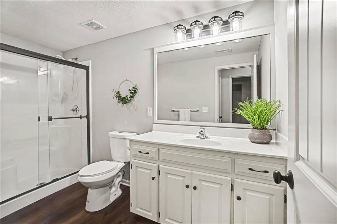
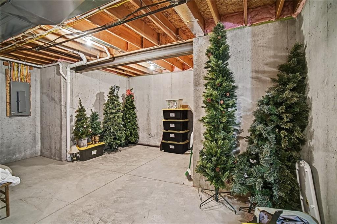
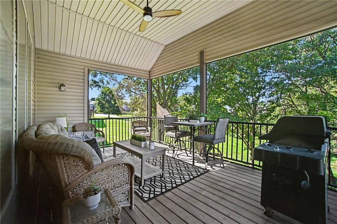
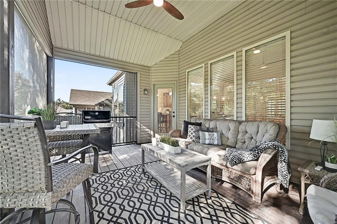
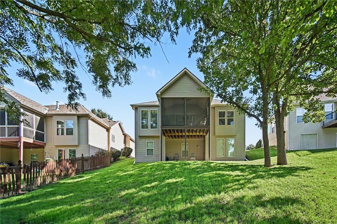
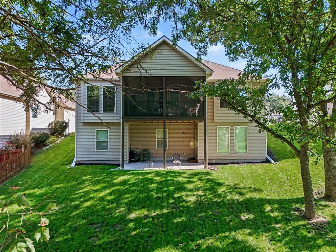
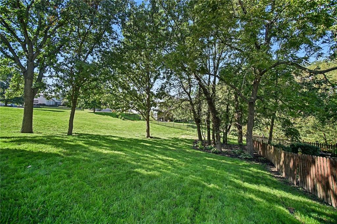
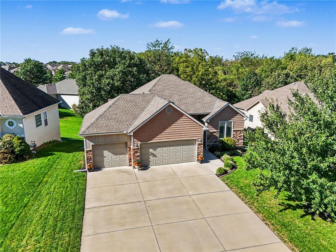
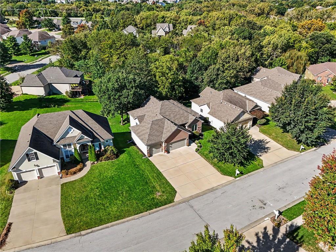
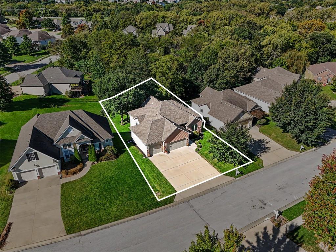
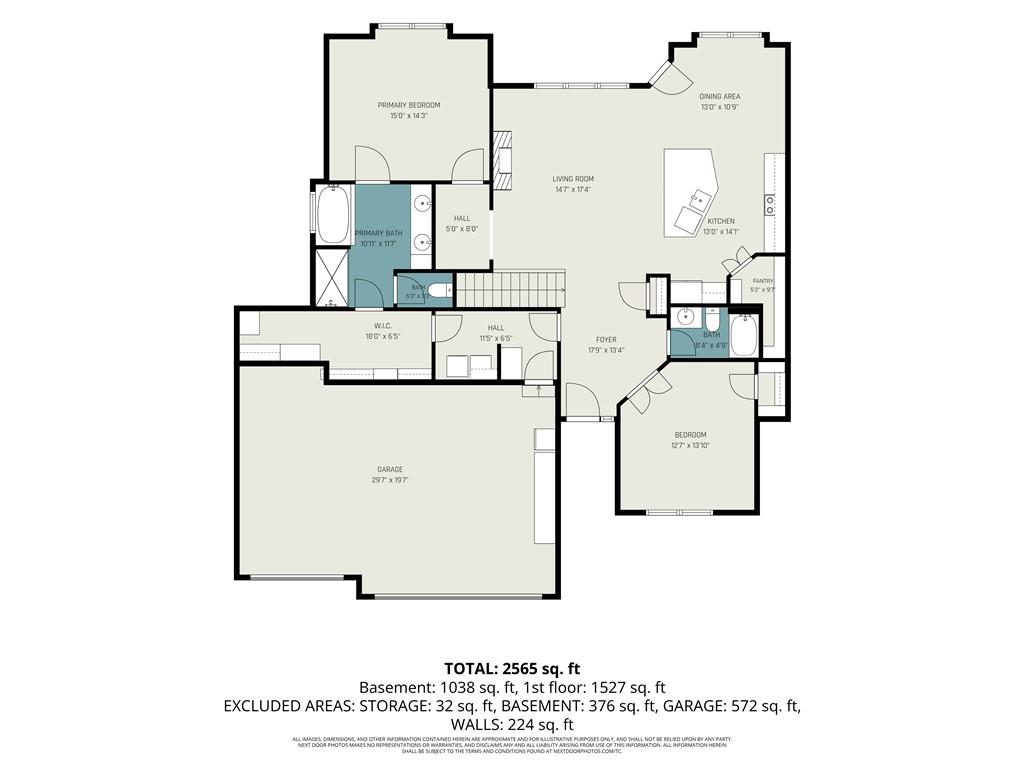
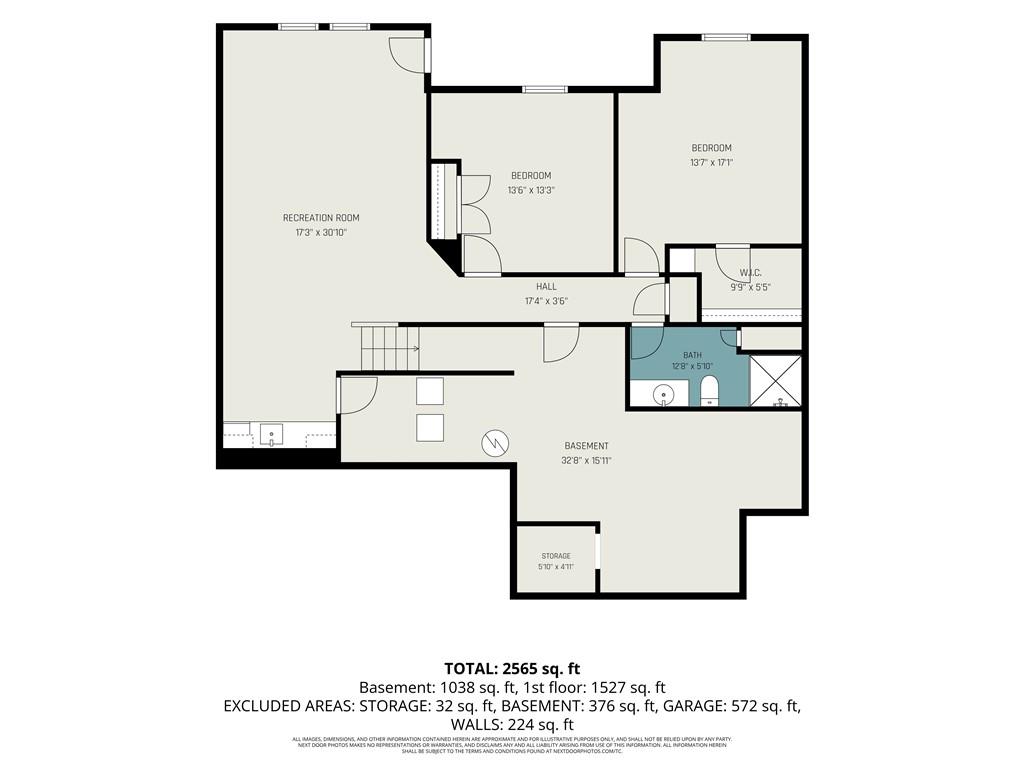
Welcome to a beautifully maintained reverse ranch, located on a quiet cul-de-sac. As you walk in, you'll be drawn to the backyard view of lush green trees, which envelop the new screened-in composite deck with privacy and shade for enjoyable, quiet evenings. Main-level living, with the primary suite entering a spacious double-sink, jetted-tub bathroom, and then entering a spacious, oversized walk-in closet that conveniently connects to the laundry room. The flow from living to primary suite, bath, closet & laundry is highly desirable. The 2nd bedroom on the main floor has clear glass 10-core French doors; standard solid wood French doors are available to install in the basement. The kitchen is designed for functionality and easy entertaining, with a batwing, raised island, and a chef's dream walk-in pantry. The kitchen and eat-in dining area connect to the living room with a fireplace. The main living area is accented with crown molding and large windows across the living and dining area for maximum natural light. Main level features new carpet in bedrooms and closets and all new updated lighting. The walkout basement is ideal, starting with an oversized family room with a mini kitchen/bar for entertainment, large windows for natural light, a treed backyard with new LVP and new lights, and steps out onto a covered patio. Two additional bedrooms with new carpet & lights, and a full bathroom. Enjoy the enormous storage room that could be used for storage or an added weight room/non-conforming room, or theater room. Storm shelter is included below the front porch. Ideal location and easy access to I-29 or I-435. Minutes to any type of shopping, coffee shops, restaurants, or entertainment of your choice.
Features and Additional Information
Baths
Presented By Weber & Associates



Area Information
114 N=Hwy 92;S=I 435 | Hwy 152;E=Platte Co Ln;W=M | Platte County | Hills of Oakmont
Schools in the Area
-
turned_in
Elementary SchoolPlatte Co/R3
-
turned_in
Middle SchoolPlatte City
-
turned_in
High SchoolPlatte County R-III
Want to See More Listings in the Area?
Brokerage: ReeceNichols-KCN