1309 Regency Drive
About this property
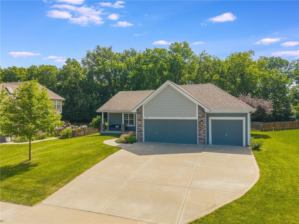
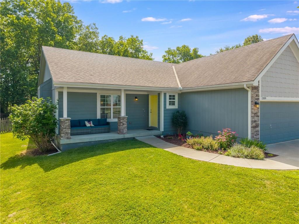
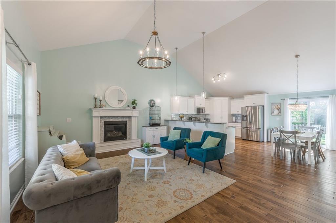
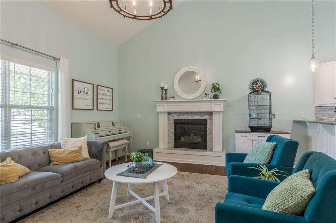
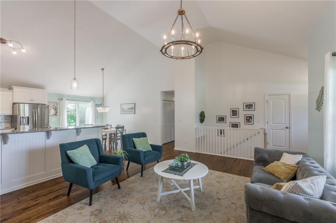
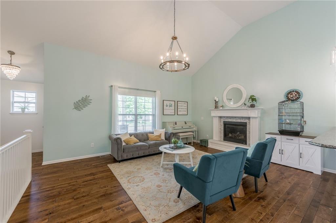
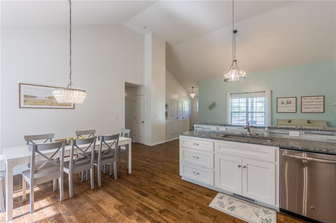
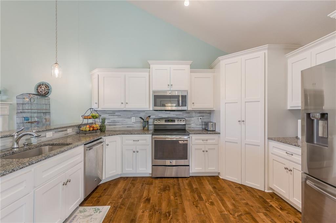
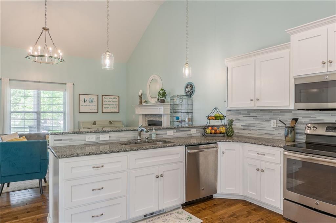
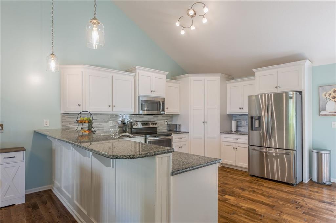
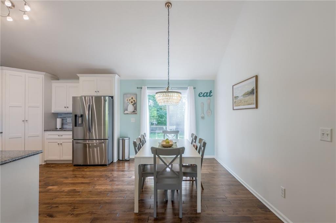
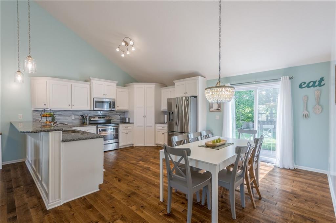
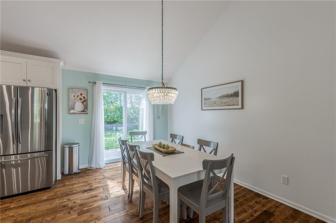
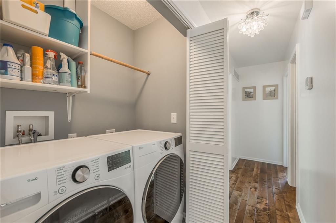
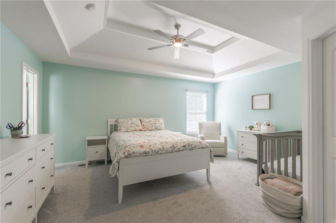
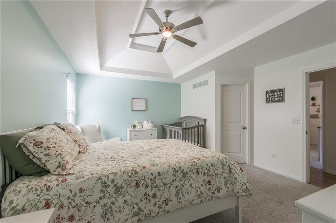
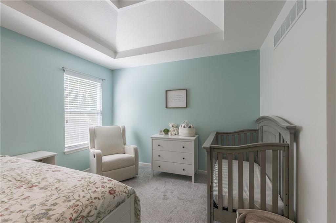
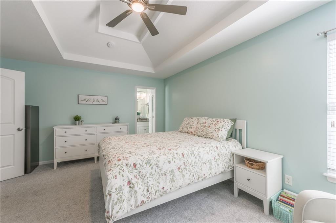
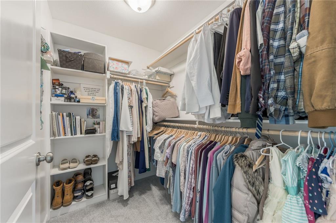
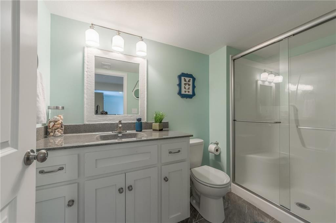
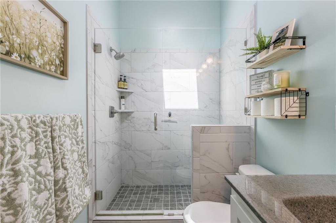
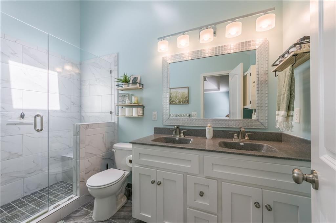
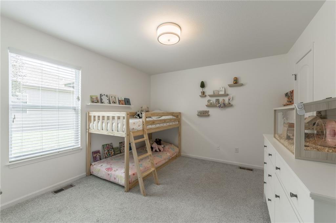
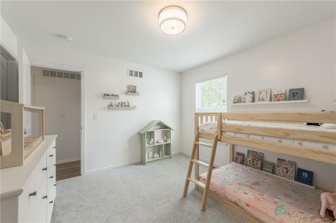
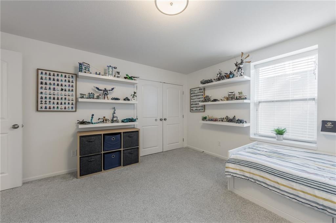
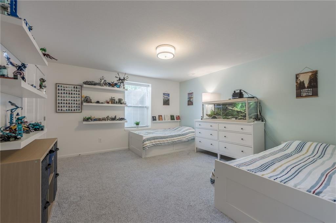
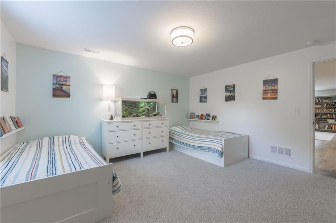
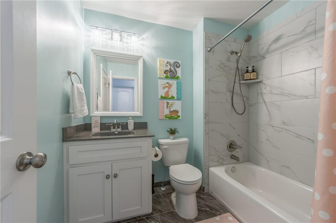
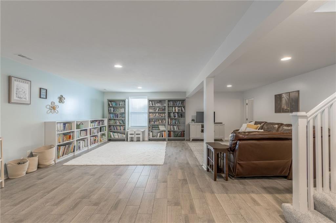
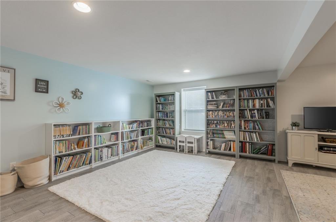
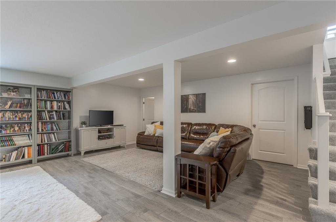
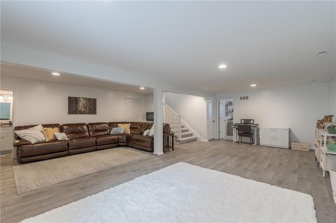
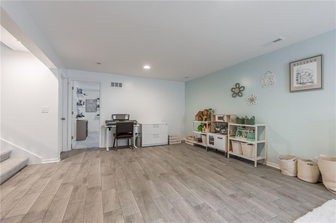
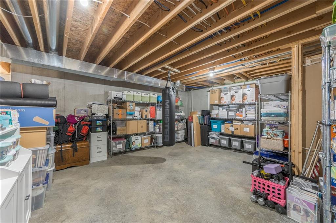
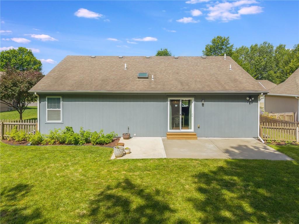
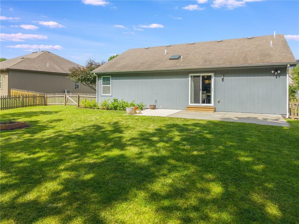
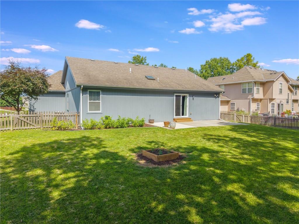
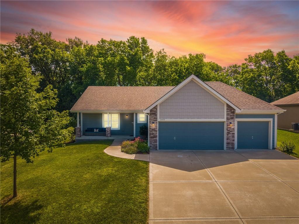
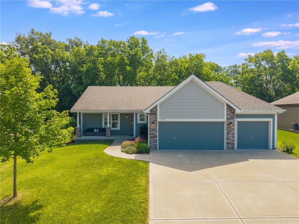
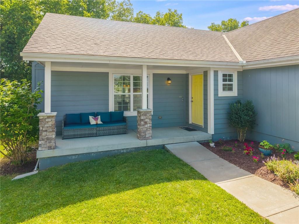
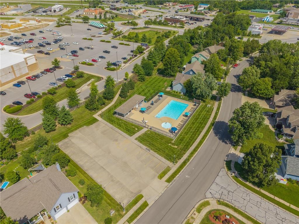
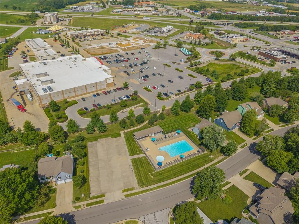
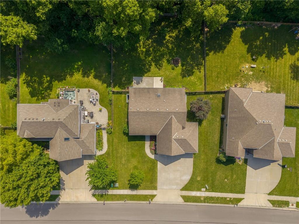
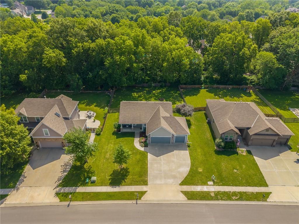
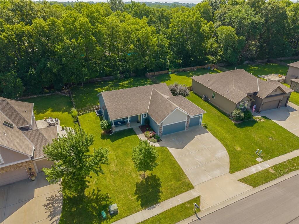
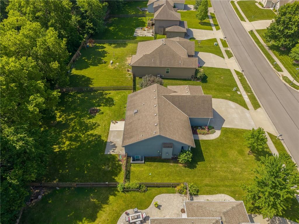
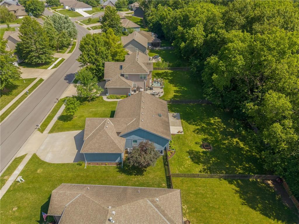
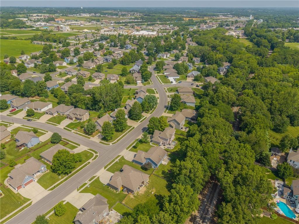
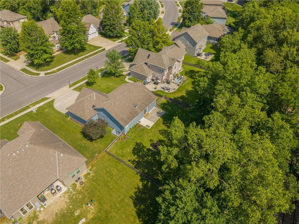
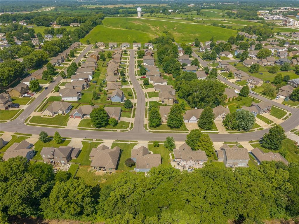
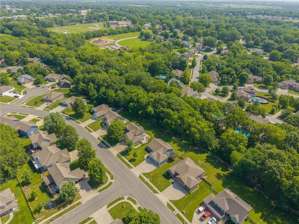
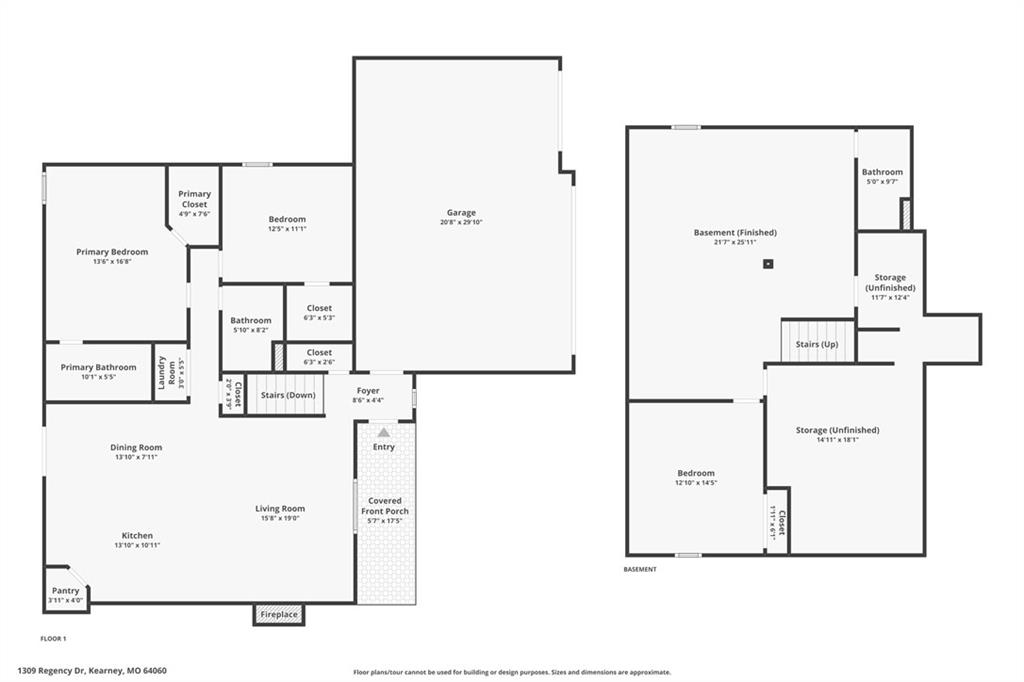
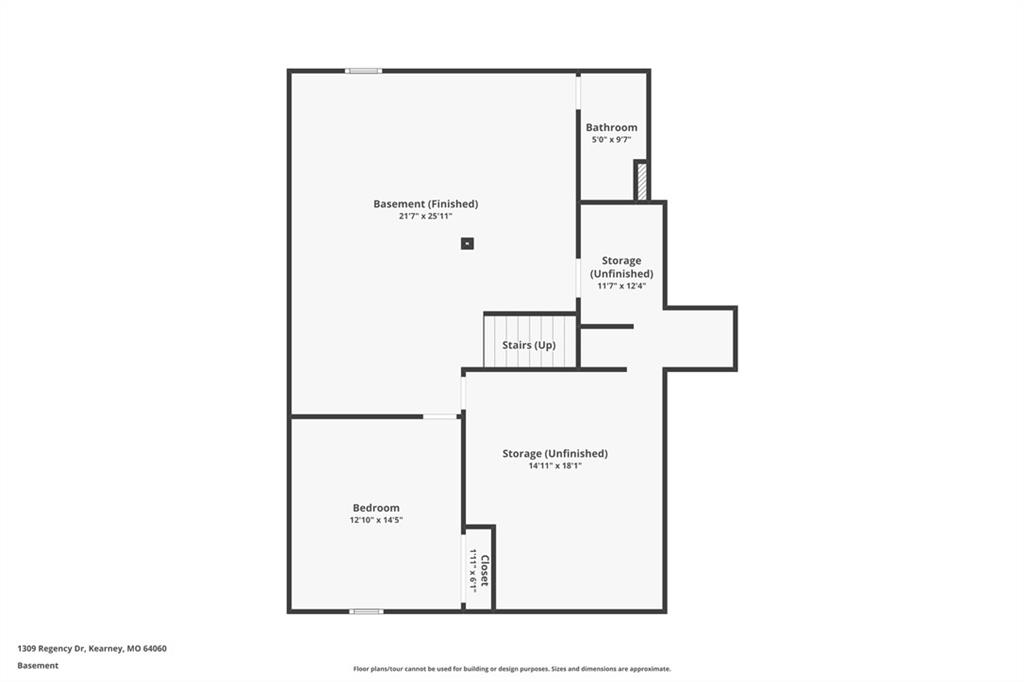
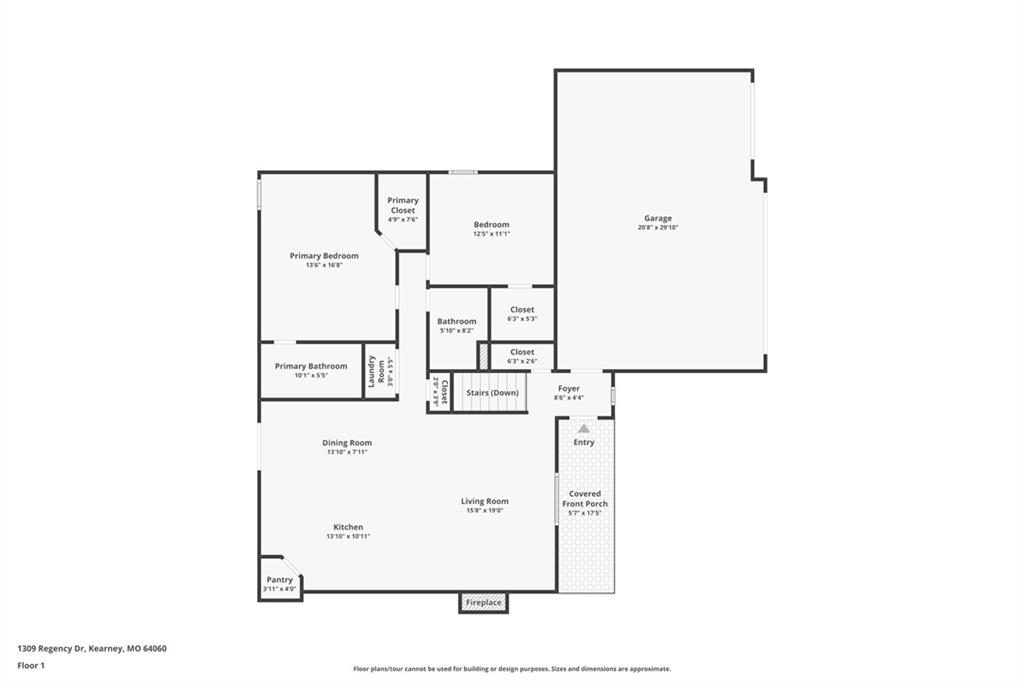
PRICED TO GET YOUR ATTENTION. THE SETTING WILL MAKE YOU WANT TO STAY.This beautifully maintained reverse 1.5-story in Shadowbrook offers a combination that is difficult to duplicate: open green space, no rear neighbors, a huge fenced backyard, a 3-car garage, and a finished lower level, all at a price designed to create opportunity.Inside, vaulted ceilings, hardwood floors and a gas fireplace create a bright, open main living space. The kitchen features granite countertops, white cabinetry, stainless steel appliances, a large island and walk-in pantry, with plenty of room to gather and entertain.The main-level primary suite includes a walk-in closet and private bath, with a second bedroom, full bath and laundry also on the main floor.Downstairs, the expansive finished lower level offers a huge family room, third bedroom, full bath, generous storage and additional unfinished space with room to grow.Outside, the expanded patio opens to a large, fully fenced backyard backing to green space with no homes directly behind you. Privacy like this is hard to recreate.Add the 3-car garage, in-ground sprinklers, neighborhood pool and Kearney schools, and you have a home that offers space, flexibility and a setting buyers often wait a long time to find.Some things you can change about a home. The setting isn't one of them. Come see why this one deserves a closer look.
Features and Additional Information
Baths
Presented By Weber & Associates



Area Information
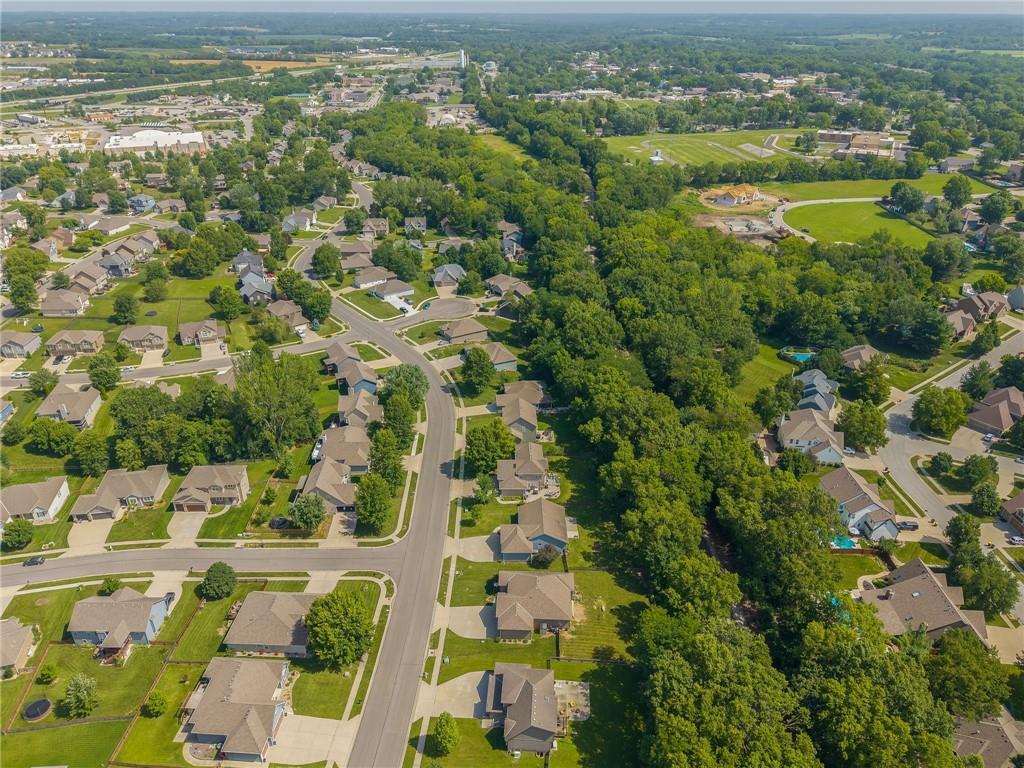
107 East of I 35 & South of Hwy 92 | Clay County | Shadowbrook
Schools in the Area
-
turned_in
Elementary School
-
turned_in
Middle School
-
turned_in
High SchoolKearney
Want to See More Listings in the Area?
Brokerage: EXP Realty LLC