13011 W 83rd Terrace
About this property
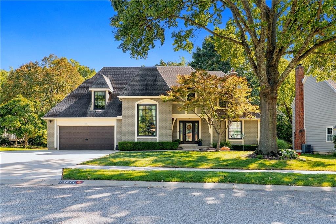
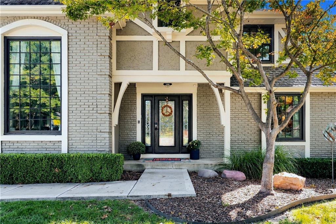
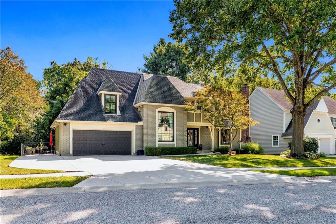
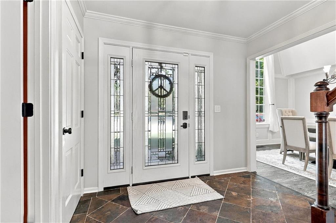
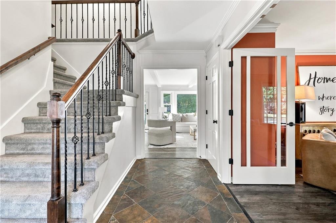
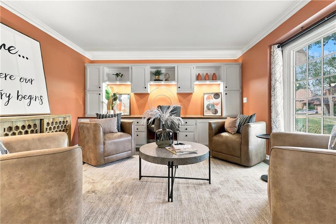
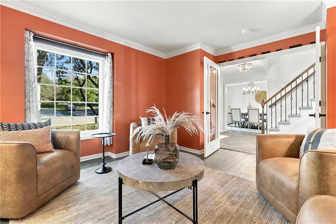
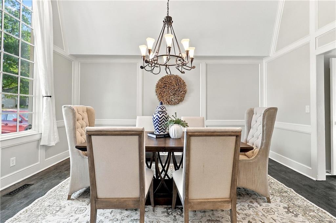
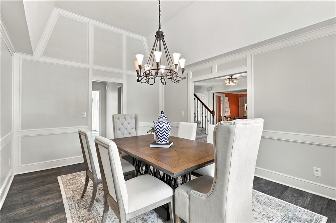
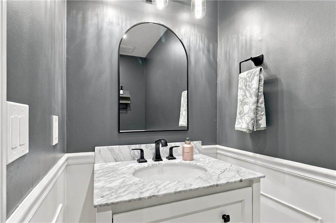
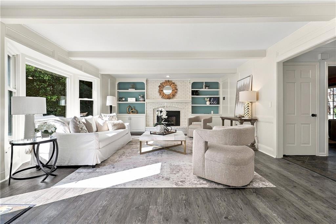
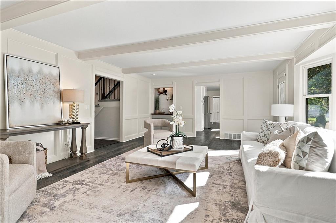
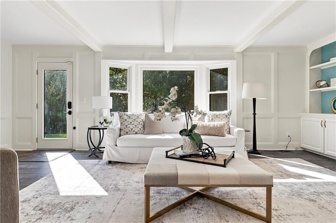
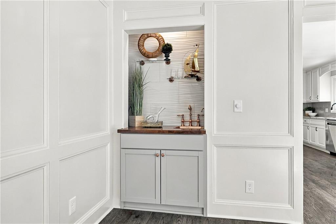
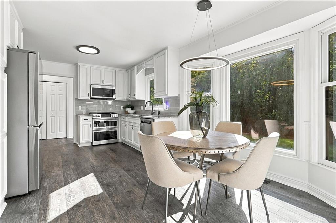
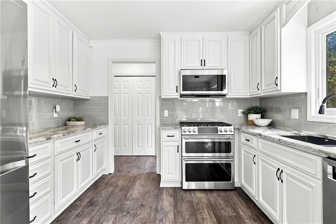
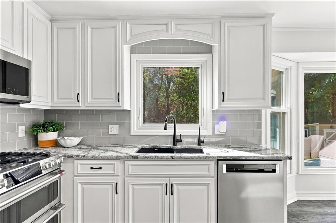
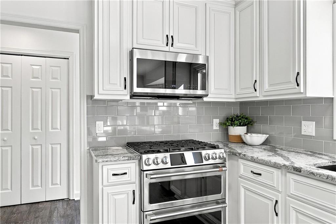
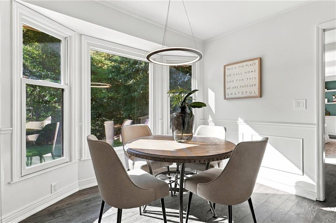
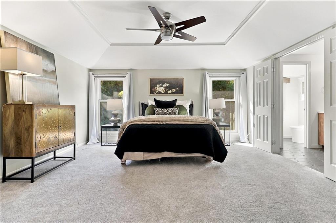
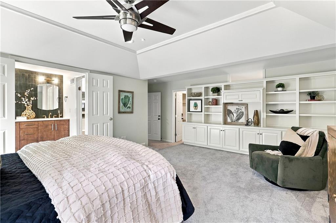
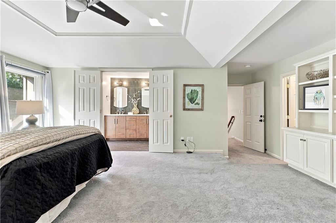
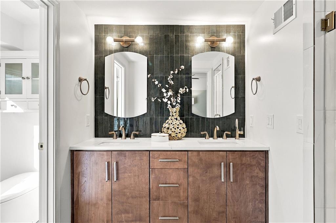
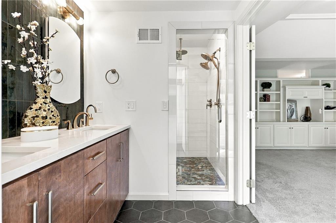
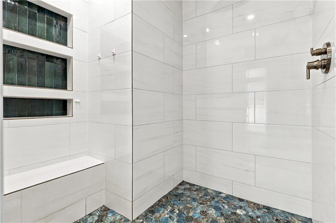
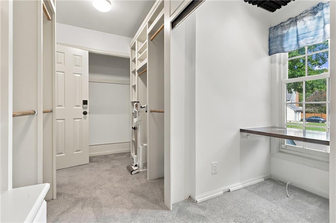
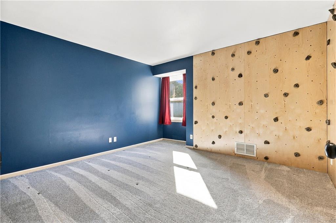
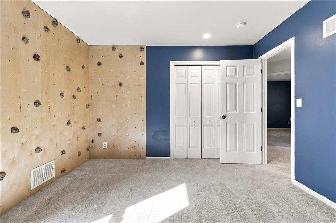
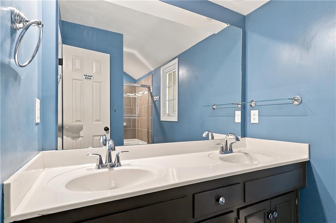
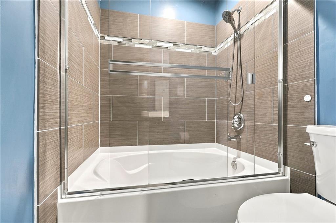
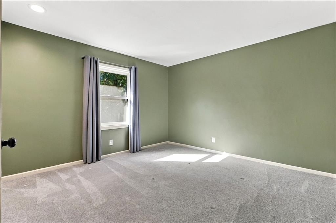
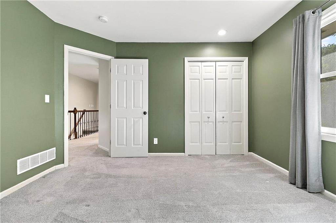
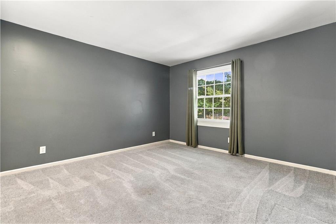
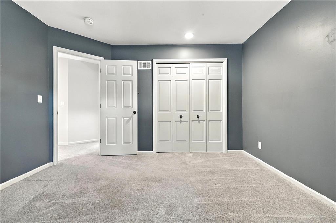
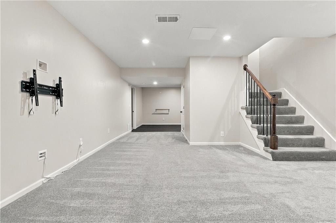
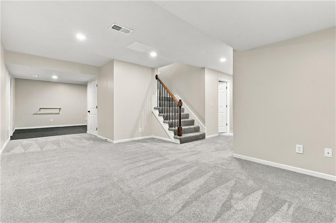
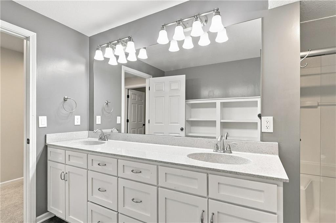
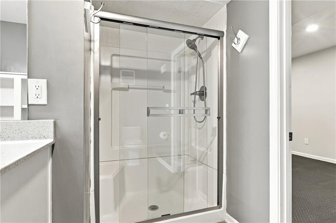
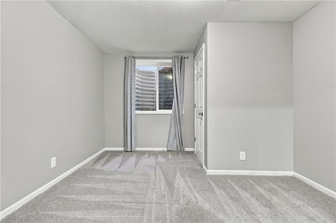
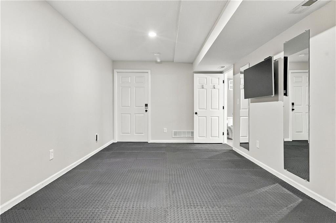
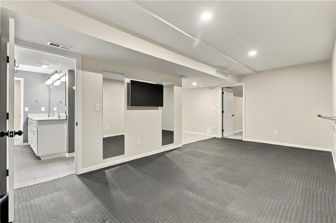
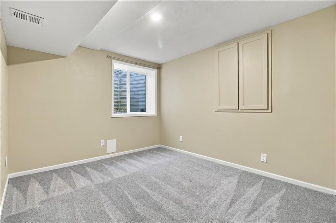
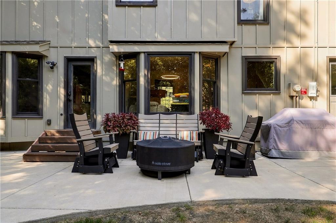
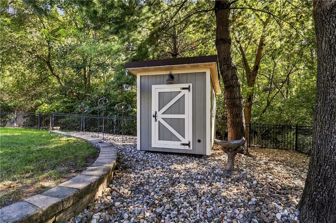
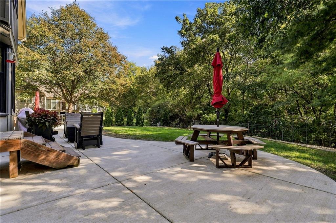
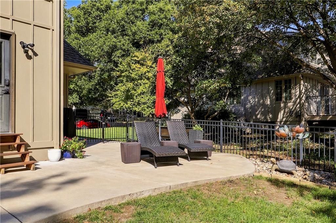
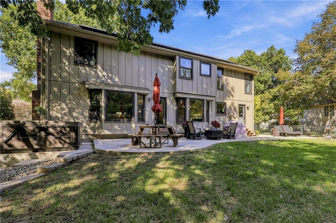
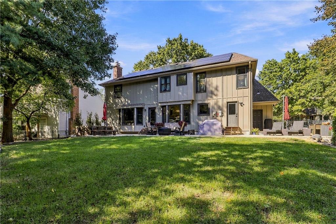
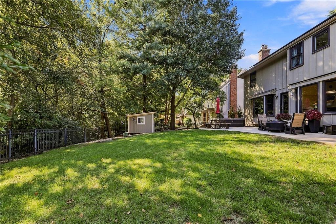
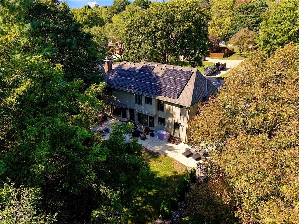
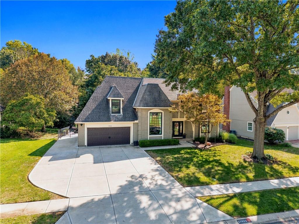
Beautifully updated and tucked into an established neighborhood, this impressive six-bedroom home combines incredible space, thoughtful updates, and a gorgeous private setting. From the moment you arrive, the curb appeal stands out with fresh exterior paint, an extra-wide new driveway with room for three cars across, and a beautifully wooded lot backing to green space.Inside, the home feels fresh, spacious, and completely move-in ready. LVP flooring flows throughout the main level, where a fantastic study features custom built-in desks, cabinetry, and bookcases. The vaulted dining room creates a beautiful backdrop for entertaining, while the recently updated kitchen shines with new cabinetry, quartz countertops, subway tile backsplash, and stainless steel appliances.Upstairs, generously sized bedrooms offer plenty of room for everyone, but the primary suite is the showstopper. Beautiful built-ins add both character and function, while the fabulous updated primary bath and exceptionally large walk-in closet make the space feel like a true retreat.The thoughtfully finished lower level offers even more flexibility with two additional bedrooms, a spacious full bath with dual vanities and a large shower, plus a dedicated workout room.Outside, the private backyard may become your favorite part of the home. Mature trees and green space create a peaceful backdrop, while the iron fence and new patio make it perfect for relaxing, entertaining, or enjoying evenings outdoors.With new windows throughout, updated bathrooms, extensive interior updates, solar panels for impressively low utility costs, and six true bedrooms, this home offers the space buyers are looking for without the projects they aren't. Beautifully updated, wonderfully private, and ready to enjoy from day one.
Features and Additional Information
Baths
Presented By Weber & Associates



Area Information
325 N=75th;S=1 435;E=1 35;W=Moonlight Rd | Johnson, KS County | Greystone South
Schools in the Area
-
turned_in
Elementary SchoolRising Star
-
turned_in
Middle SchoolTrailridge
-
turned_in
High SchoolSM Northwest
Want to See More Listings in the Area?
Brokerage: Compass Realty Group