12492 S Hastings Street
About this property
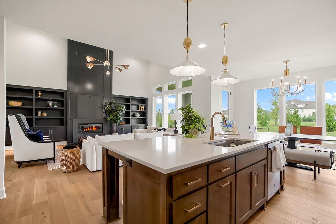
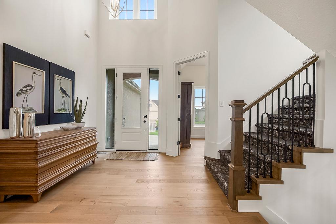
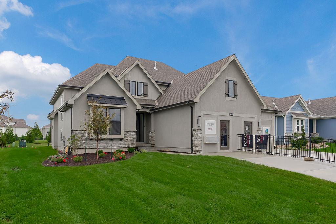
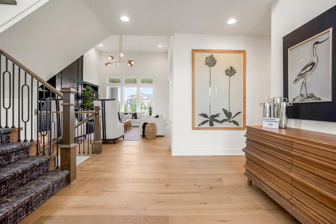
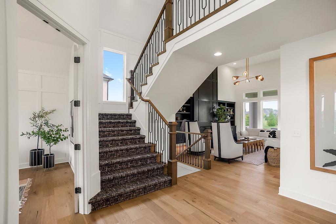
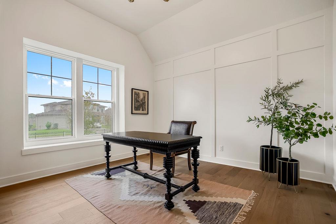
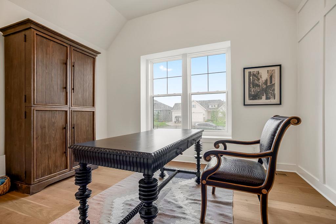
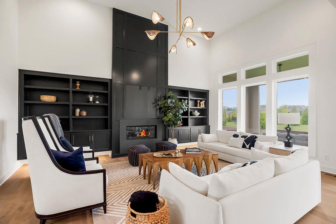
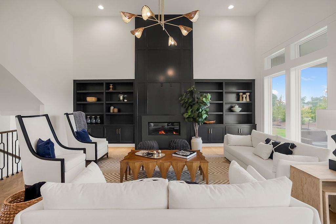
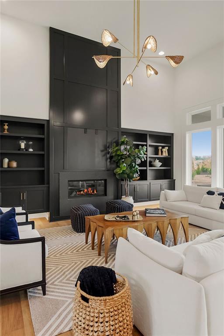
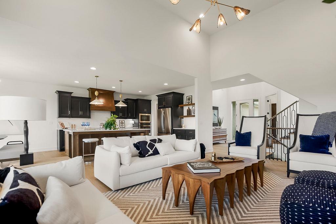
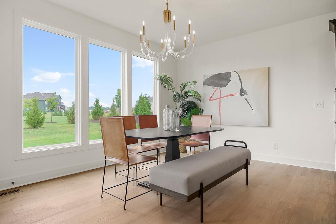
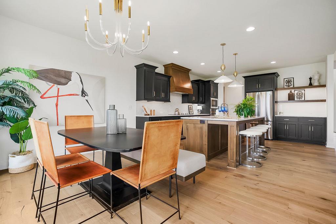
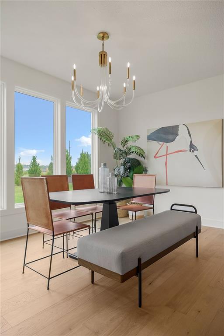
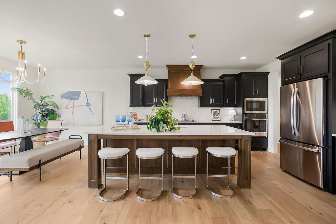
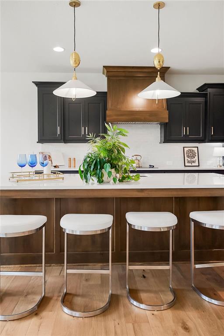
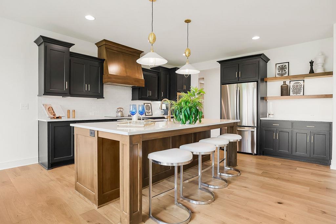
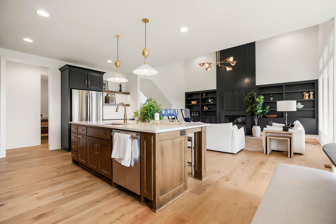
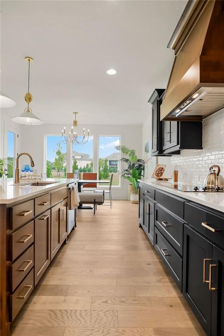
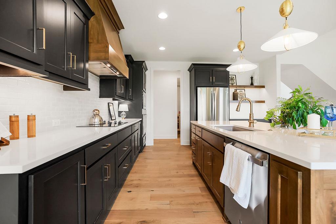
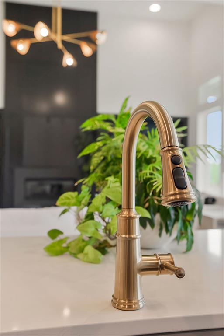
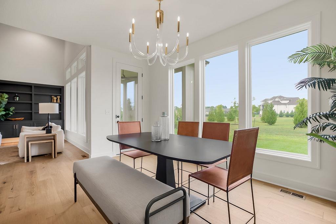
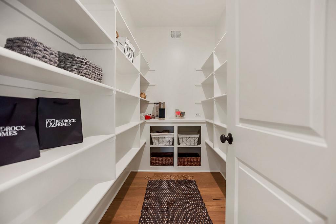
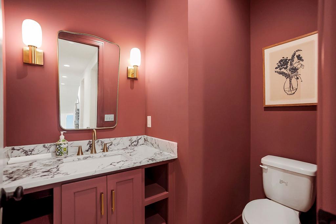
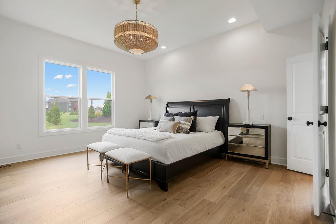
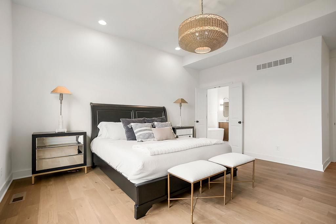
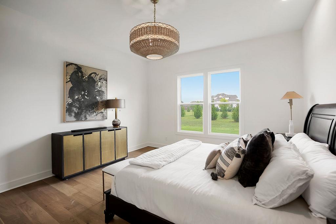
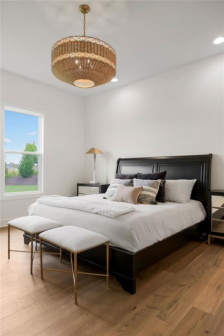
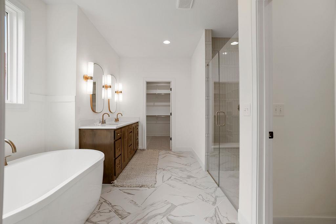
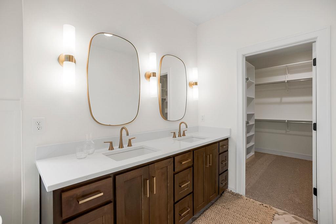
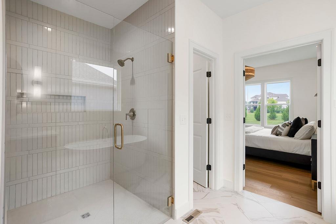
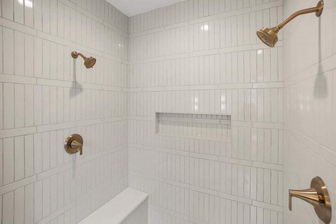
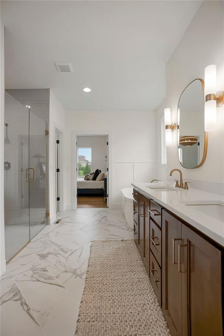
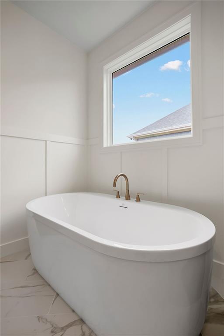
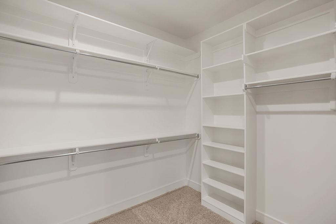
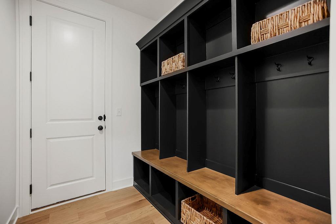
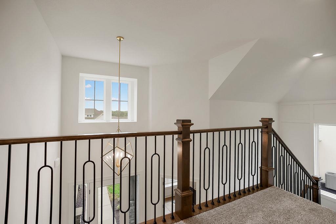
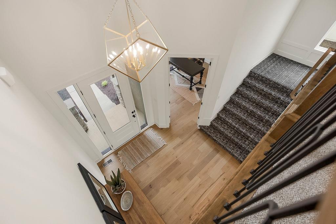
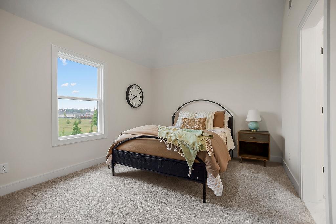
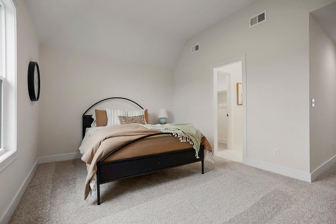
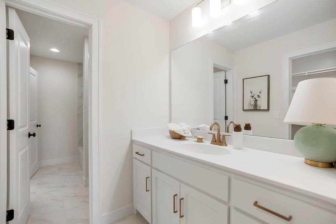
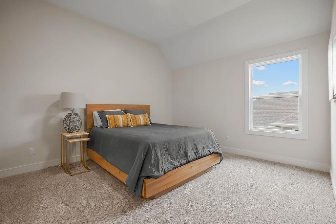
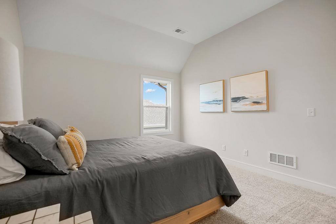
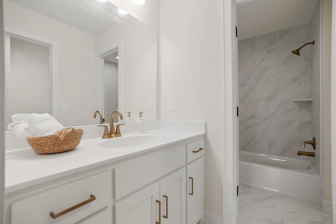
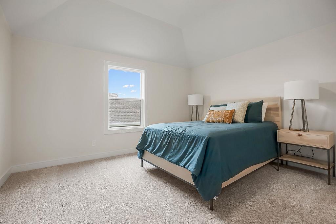
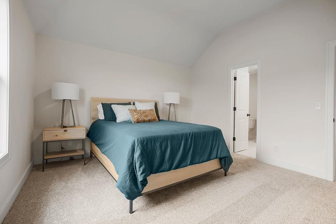
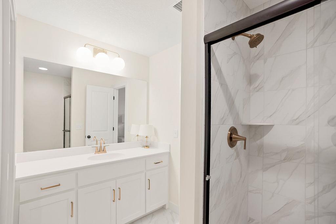
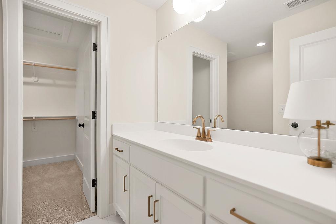
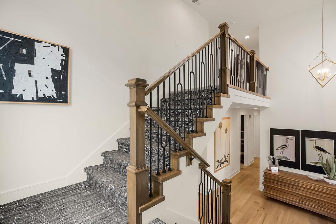
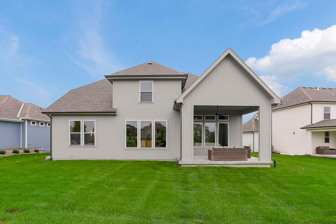
The Denali by Rodrock Homes is a beautifully crafted 4 Car Garage thoughtfully designed. Currently under construction, buyers still have the opportunity to personalize interior selections with Rodrock's award-winning design team. The main level features an open kitchen with engineered hardwoods, soft-close cabinetry, granite or quartz countertops, stainless appliances, and a walk-in pantry with wood top. The dining area opens to a spacious covered patio, while the great room showcases a direct-vent gas fireplace with floor-to-mantle tile. A private study with double glass doors and a well-appointed primary suite-complete with dual shower heads, frameless shower door, stained vanity cabinets, and a large walk-in closet-create an ideal main-level layout.Upstairs, an upper great room provides flexible living space, along with three additional bedrooms and two full baths. The laundry room includes cabinetry with sink and granite or quartz top. Additional features include an approx. 16' x 12' covered patio. Basement includes bath and bar stubs for future finish. Experience Rodrock's signature building process with dedicated project managers and personalized design guidance.PHOTOS ARE OF PREVIOUS MODEL HOME, NOT ACTUAL HOME AND MAY FEATURE OPTIONAL UPGRADED ITEMS. Forest View-a Premier Rodrock Community featuring Moms Council Events, Water Park, Zero Entry Pool, 50 ft Waterfall Entrance, Sand Volleyball, Playground & Picnic areas. Basketball & Pickle Ball Court. Cedar Niles Park/Walking Trails is accessible within the Community and Lake Olathe Nearby. COMPLETION PROJECTED FOR OCTOBER 2027
Features and Additional Information
Baths
Presented By Weber & Associates



Area Information
330 N=I 435;S=135th;E=Pflumm;W=Moonlight Rd | Johnson, KS County | Forest View The Estates
Schools in the Area
-
turned_in
Elementary SchoolForest View
-
turned_in
Middle SchoolMission Trail
-
turned_in
High SchoolOlathe West
Want to See More Listings in the Area?
Brokerage: Rodrock & Associates Realtors