12456 S Barth Road
About this property
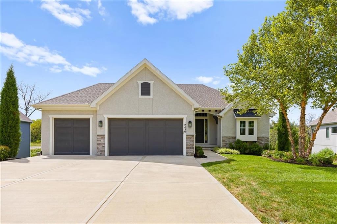
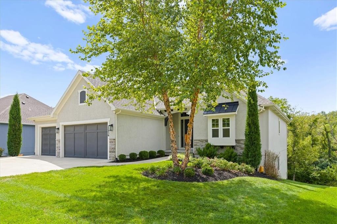
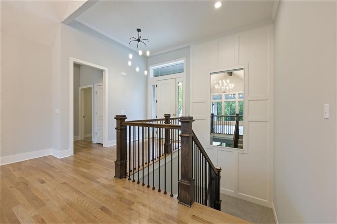
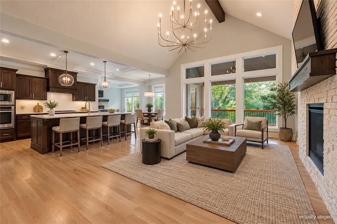
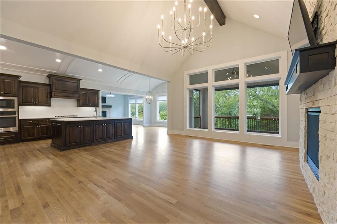
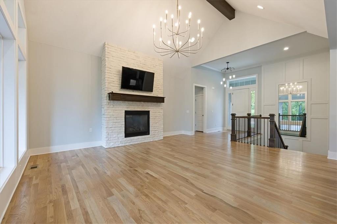
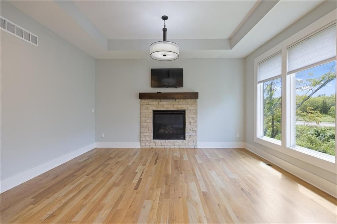
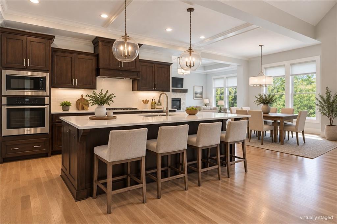
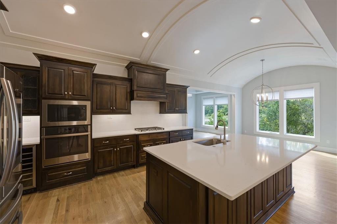
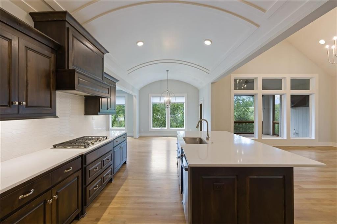
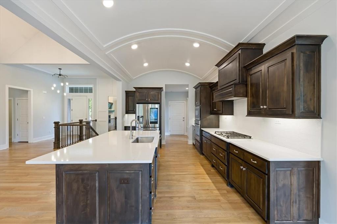
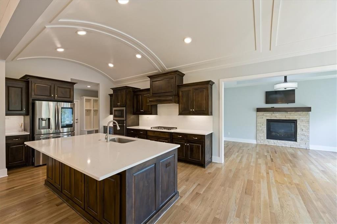
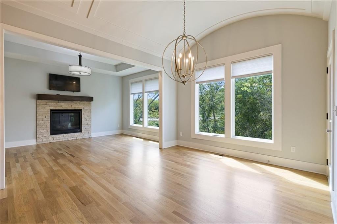
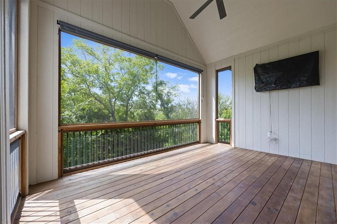
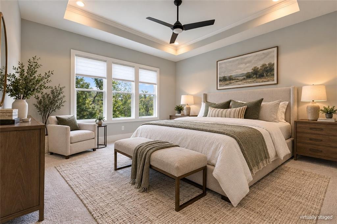
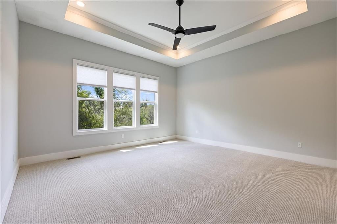
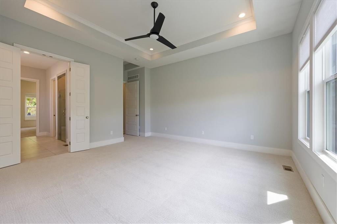
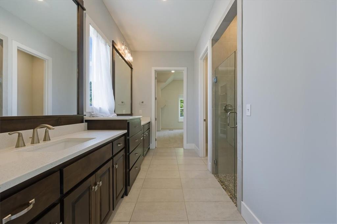
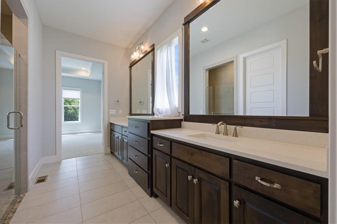
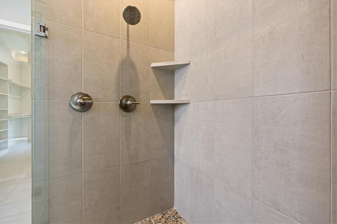
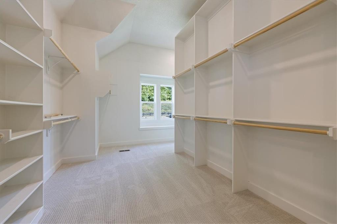
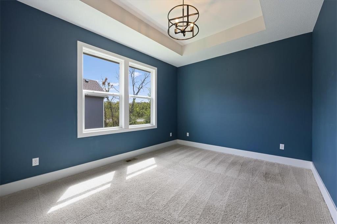
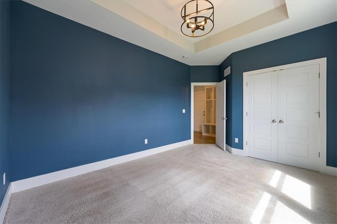
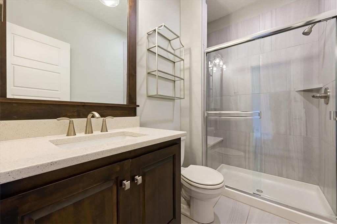
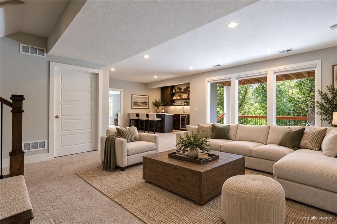
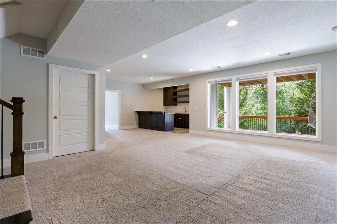
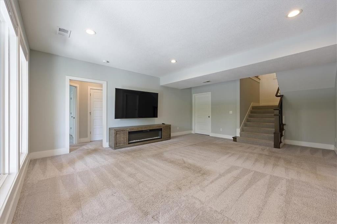
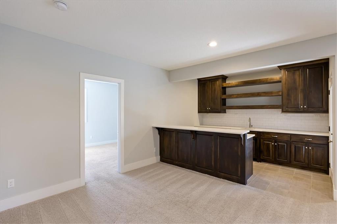
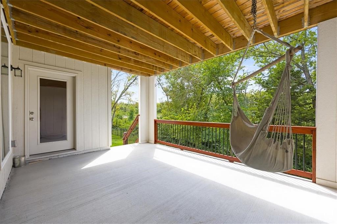
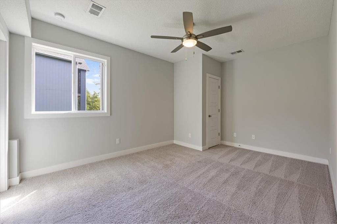
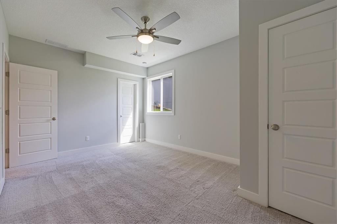
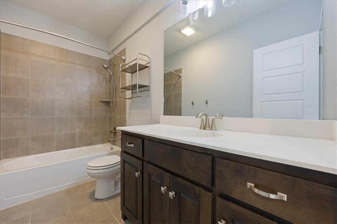
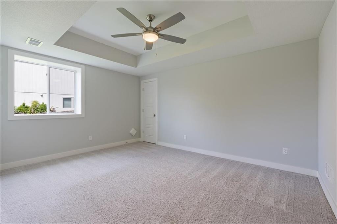
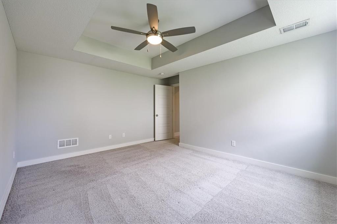
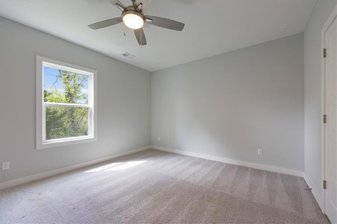
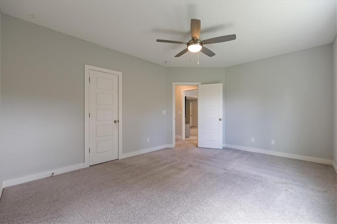
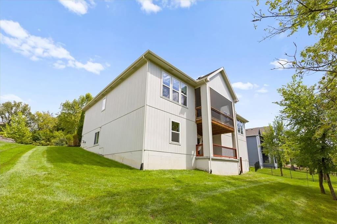
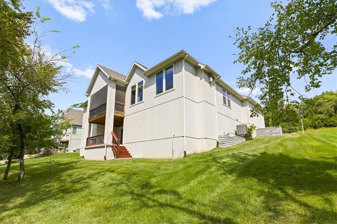
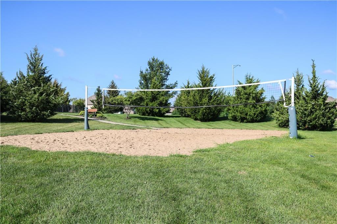
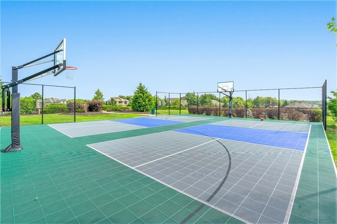
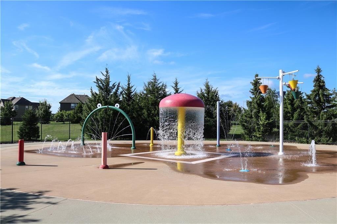
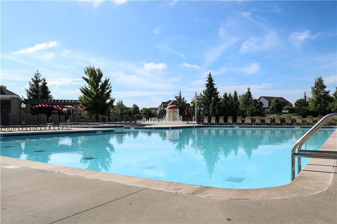
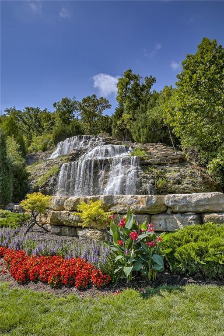
Welcome to the beautiful Hampton Reverse 1.5 story built in 2020 by Rodrock Homes! This floor plan offers over 3,300 square feet of bright, open living space. Inside, you will find a rare 5-bedroom layout customized for modern families. Sun streams into the great room, highlighting magnificent cathedral ceilings and a cozy fireplace. The kitchen is a chef's dream. It features a unique barrel-vault ceiling, a large center island, and a premium gas cooktop. You will love spending the evening on your perfect screened porch off the kitchen as well. The main level features a private primary suite with double granite vanities, with a huge and dreamy walk in closet and new carpet. There is also a flexible second bedroom on the main level that works perfectly as a home office or guest room with a private bath. Downstairs, the finished lower level boasts three more bedrooms, a massive recreation room, and a stylish wet bar. Step outside to enjoy your private, tree-lined backyard from the covered deck or the lower patio. Located in the premier Forest View community, you will also get to enjoy a resort-style pool, a splash park, and a stunning 50-foot waterfall entrance! This home still feels brand new! Come see it before it's gone.
Features and Additional Information
Baths
Presented By Weber & Associates



Area Information
330 N=I 435;S=135th;E=Pflumm;W=Moonlight Rd | Johnson, KS County | Forest View The Estates
Schools in the Area
-
turned_in
Elementary SchoolForest View
-
turned_in
Middle SchoolMission Trail
-
turned_in
High SchoolOlathe West
Want to See More Listings in the Area?
Brokerage: Vitale Realtors