12377 S Hastings Street
About this property
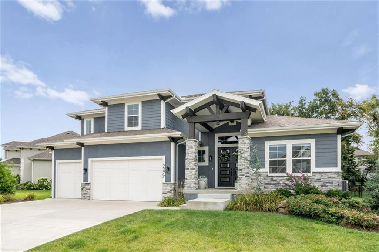
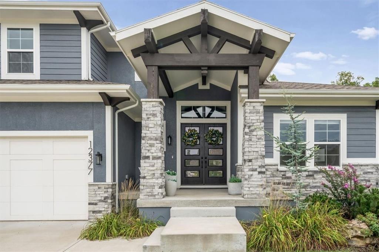
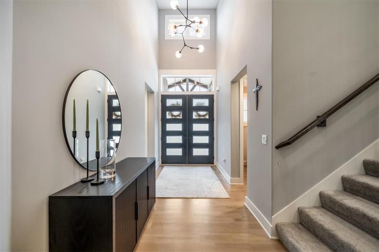
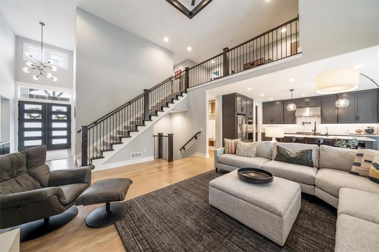
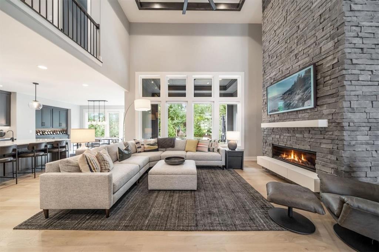
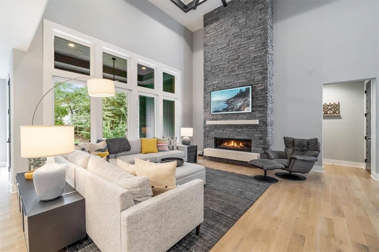
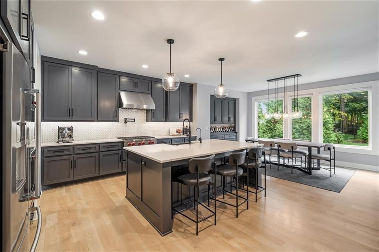
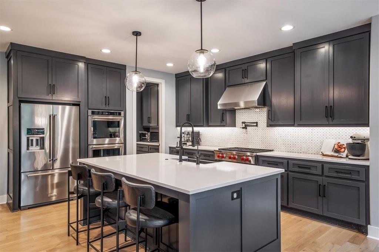
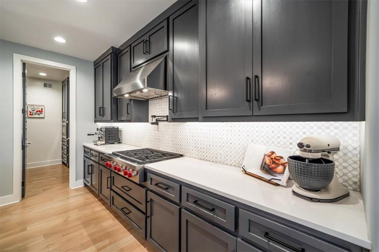
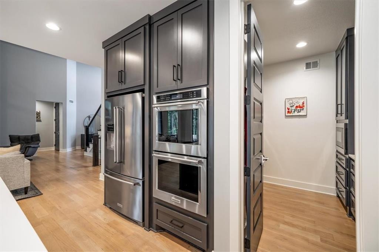
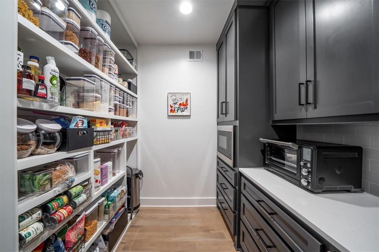
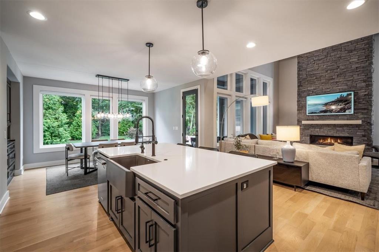
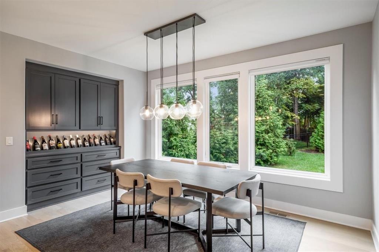
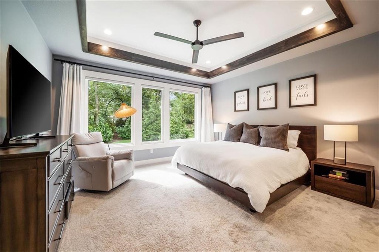
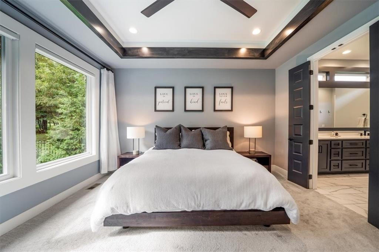
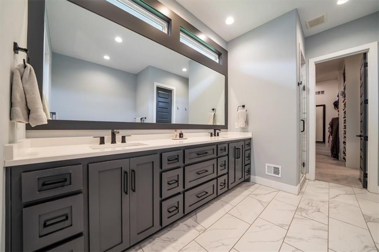
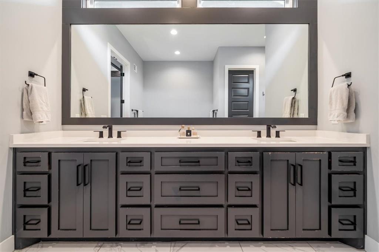
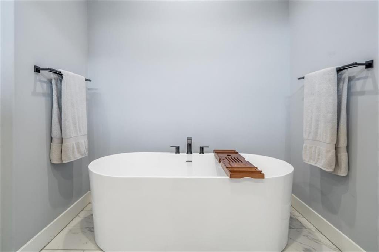
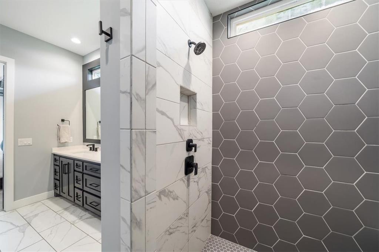
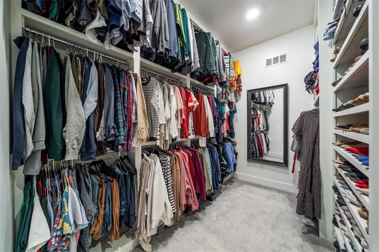
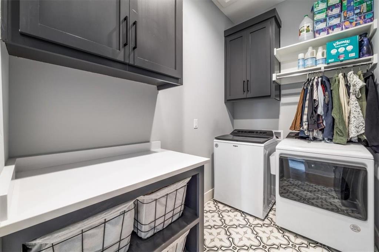
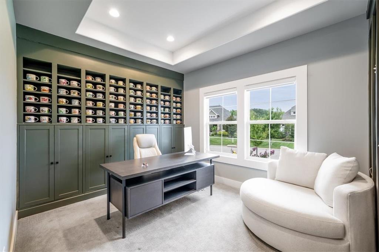
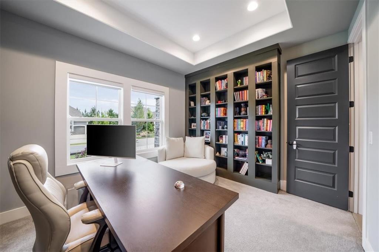
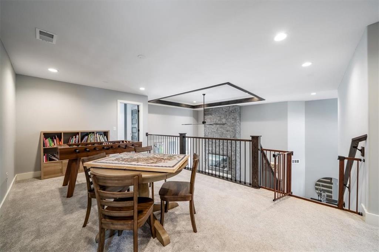
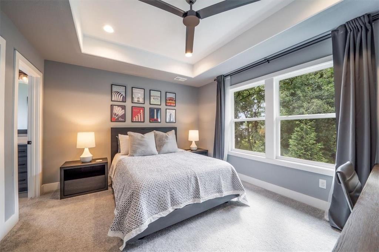
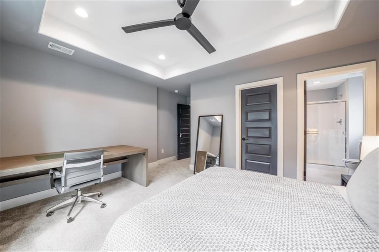
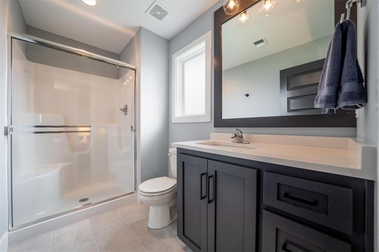
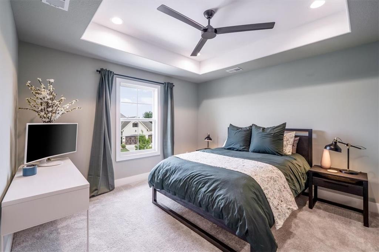
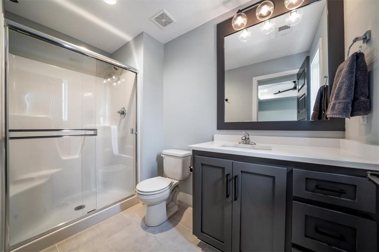
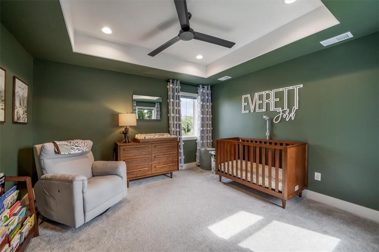
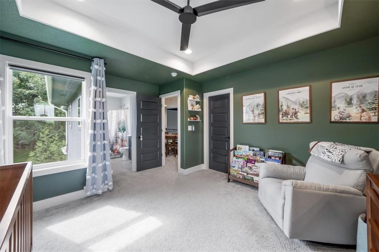
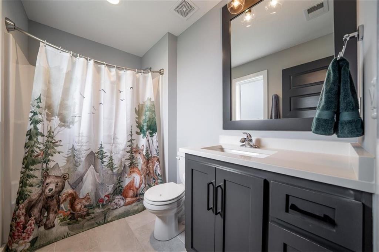
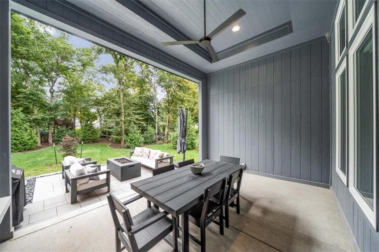
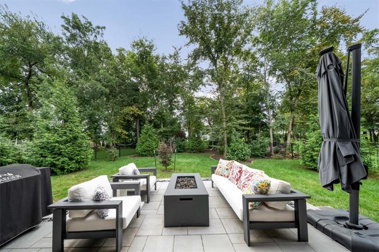
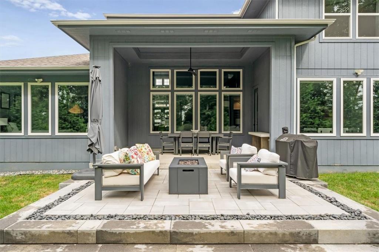
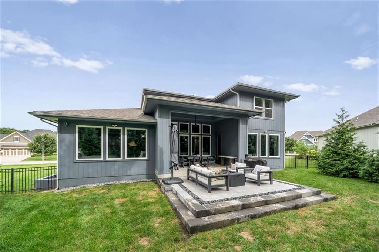
Don't Wait. Buy the Home You Love. With a possible one-year rate buydown, you may enjoy a lower rate during your first year. Contact the listing agent for details. This stunning Roeser-built 1.5-story home is tucked away on a quiet street and showcases exceptional craftsmanship and beautiful finishes. A charming front porch and double-door entry welcome you into the two-story foyer and impressive great room, highlighted by soaring ceilings, a floor-to-ceiling stacked-stone fireplace, and expansive windows that fill the home with natural light. Recently refinished hardwood floors extend throughout most of the main level, complemented by eight-foot doors, extensive trim details and electric shades. The incredible kitchen features a massive center island, six-burner Wolf gas cooktop, double ovens, and an oversized walk-in pantry with a workstation and built-in microwave. The adjoining dining area features a built-in hutch and opens to the covered patio. The main-level primary suite offers large windows, an en suite bath with an oversized three-head shower, including a rain shower, and a massive walk-in closet. A private main-level office with custom built-ins provides an ideal work-from-home space. Upstairs are three generously sized bedrooms, each with a private bath and walk-in closet, plus a spacious loft ideal for a media room, game room, playroom or additional living area. Outside, enjoy the extended patio, landscaped grounds, and fenced backyard framed by mature trees for a peaceful, private setting. Additional upgrades include an energy recovery ventilator, two-zone electric damper system, reverse-osmosis system, whole-home water softener, reconfigured mudroom and more. Recreating this home today-with its premium construction, extensive upgrades, mature landscaping and finished outdoor spaces-would cost significantly more. Why wait to build when this exceptional home is ready now?
Features and Additional Information
Baths
Presented By Weber & Associates



Area Information
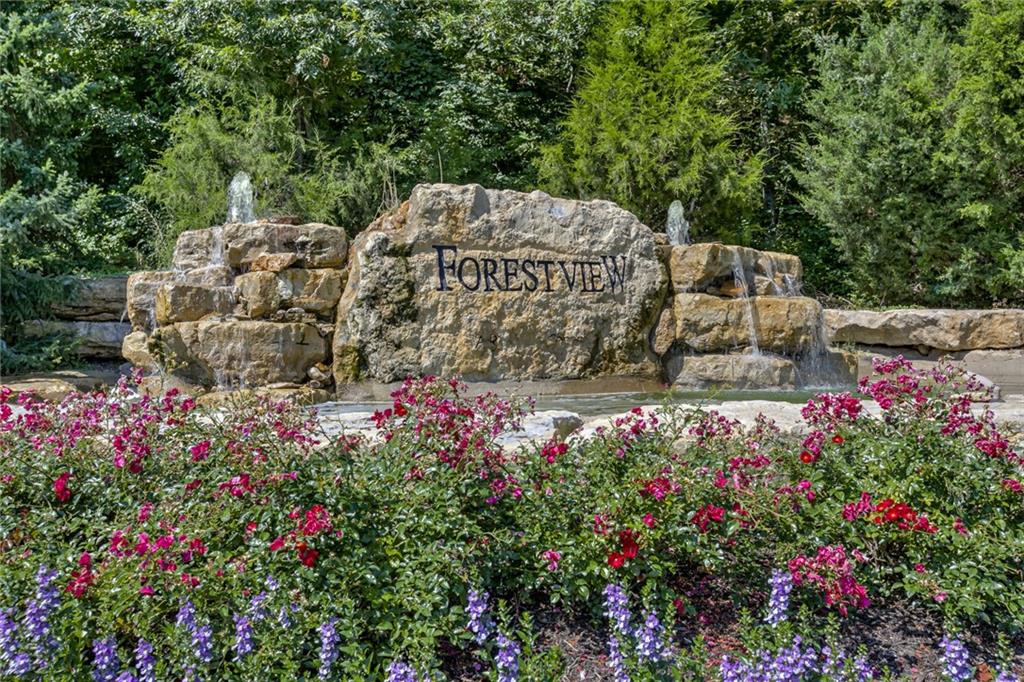
330 N=I 435;S=135th;E=Pflumm;W=Moonlight Rd | Johnson, KS County | Forest View The Estates
Schools in the Area
-
turned_in
Elementary SchoolForest View
-
turned_in
Middle SchoolMission Trail
-
turned_in
High SchoolOlathe West
Want to See More Listings in the Area?
Brokerage: Real Broker, LLC