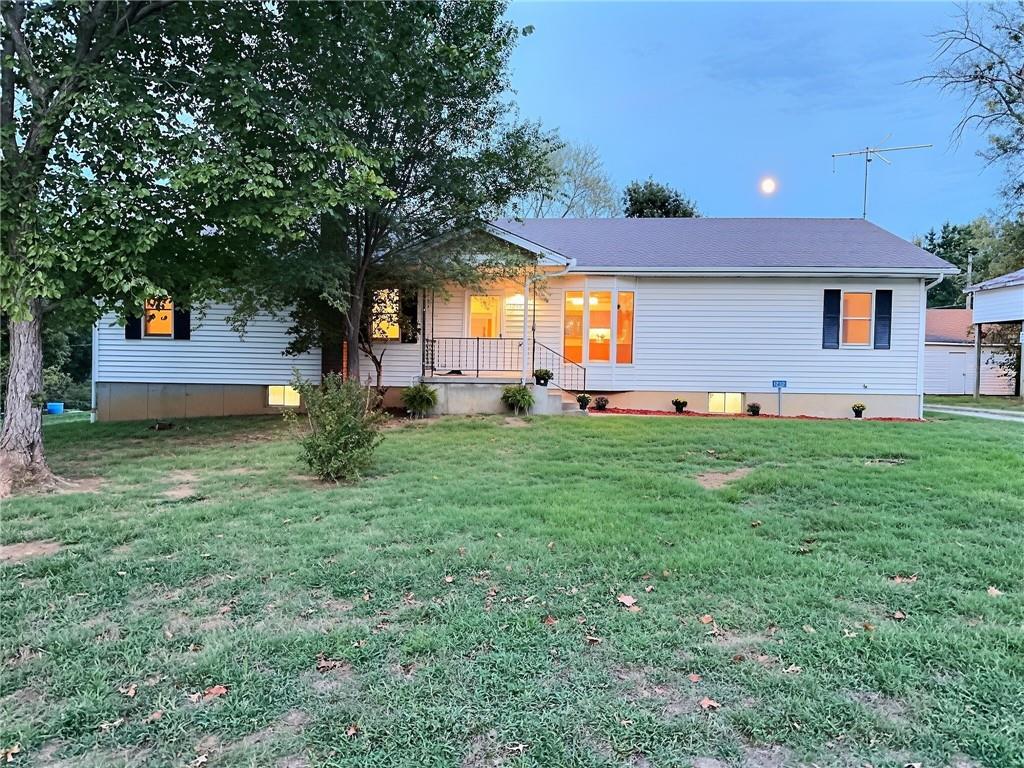
1232 N Tucker Street
About this property
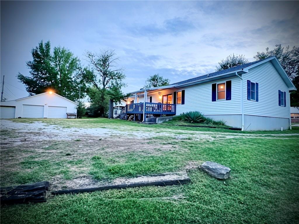
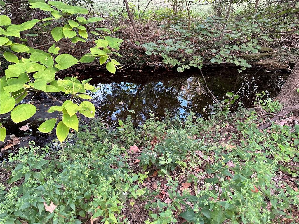
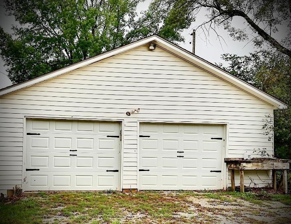
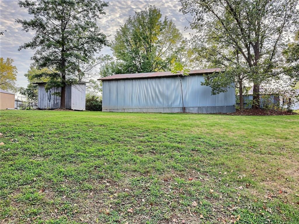
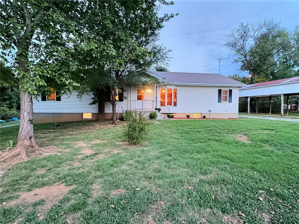
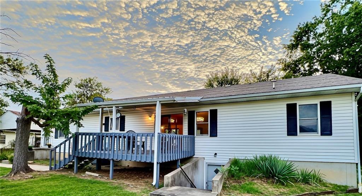
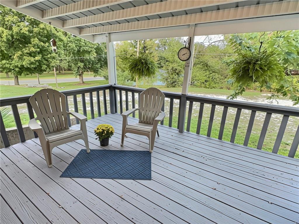
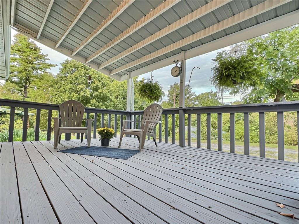
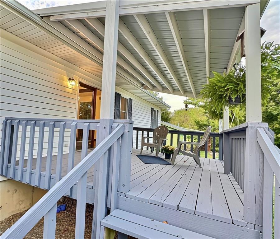
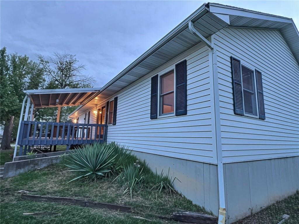
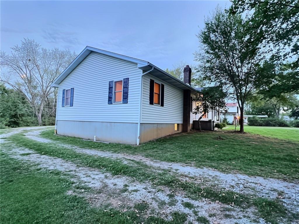
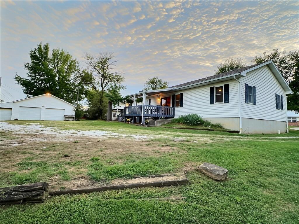
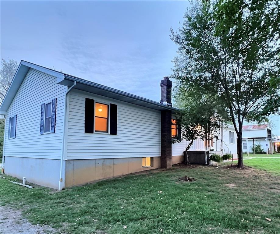
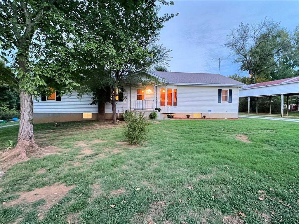
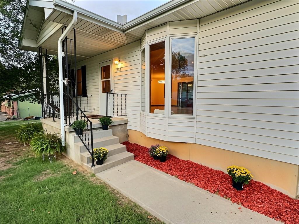
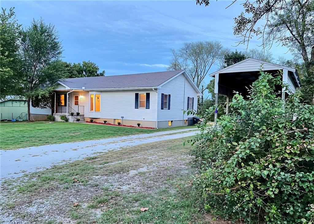
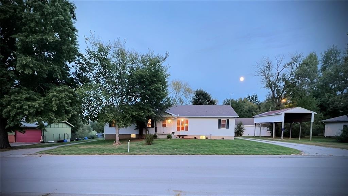
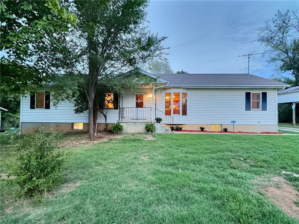
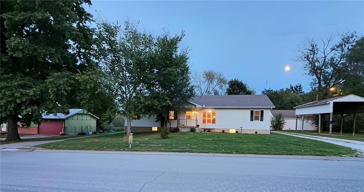
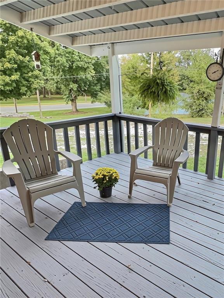
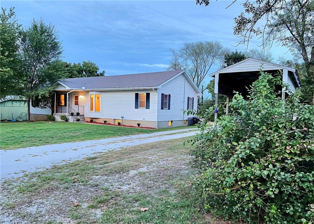
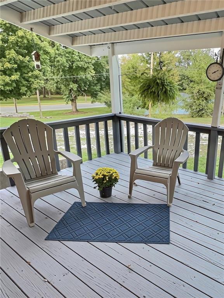
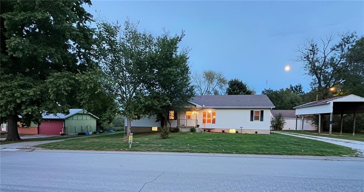
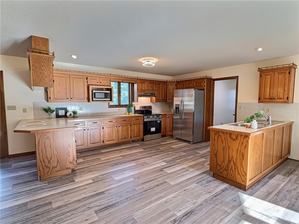
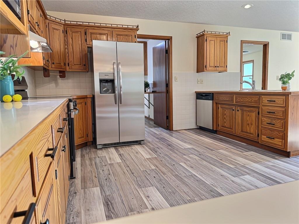
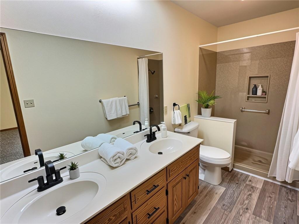
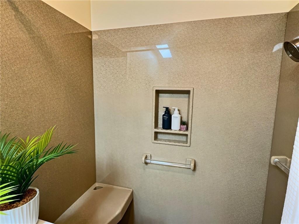
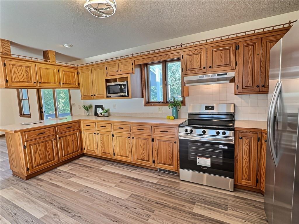
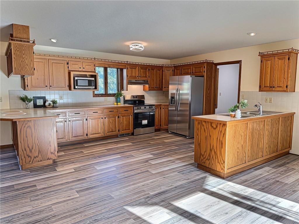
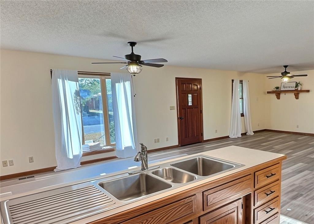
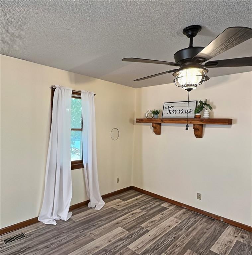
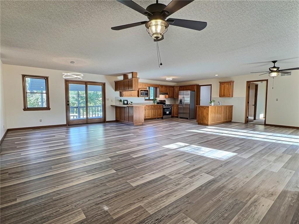
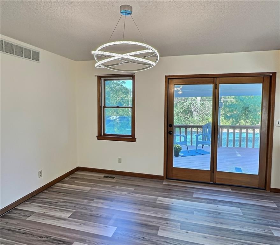
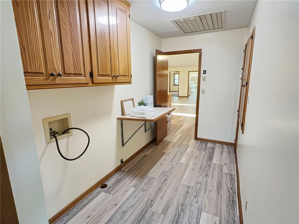
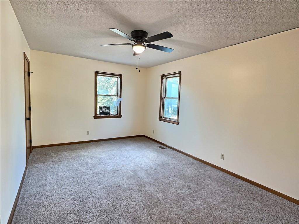
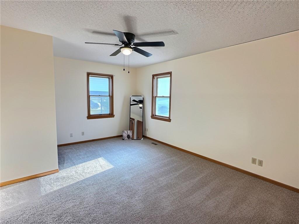
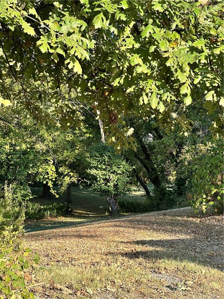
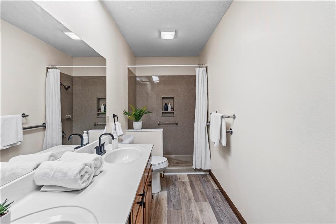
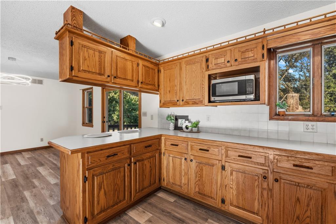
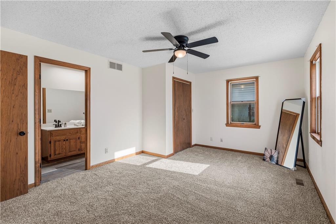
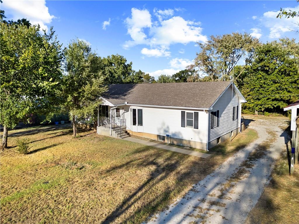
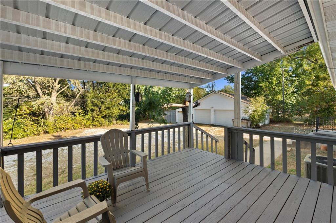
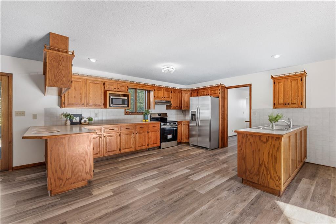
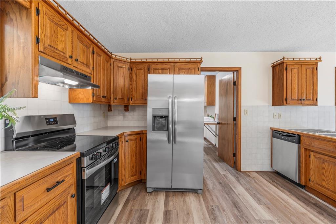
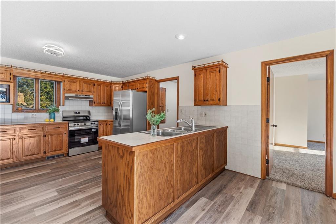
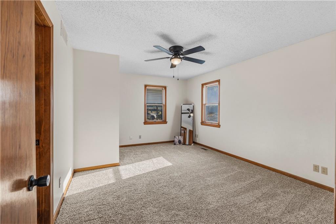
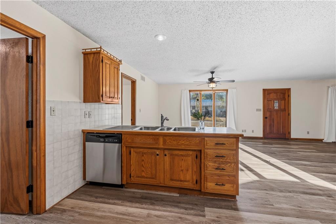
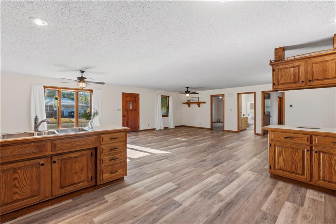
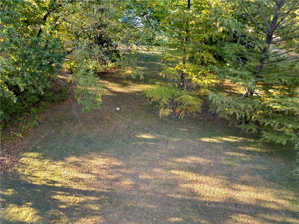
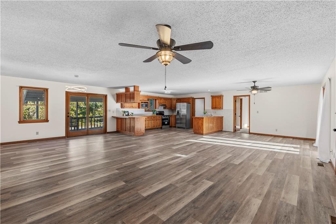
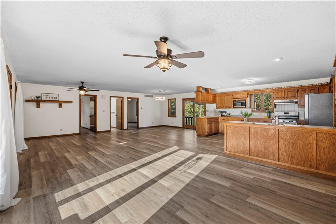
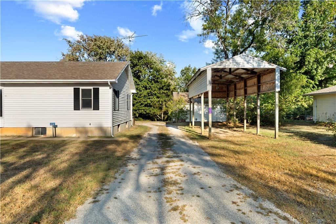
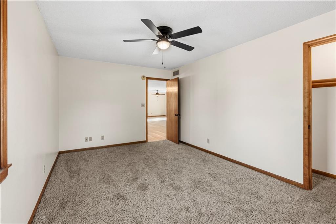
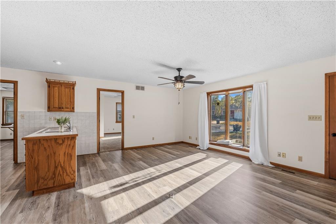
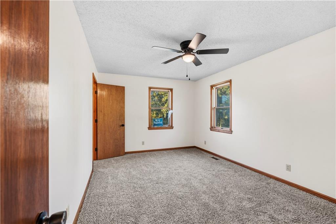
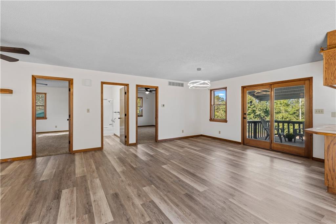
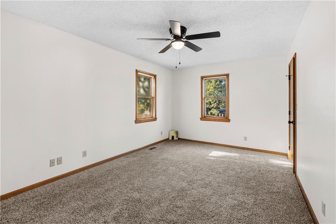
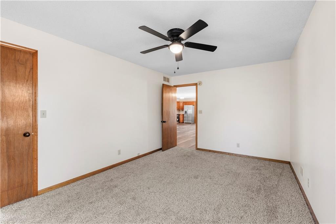
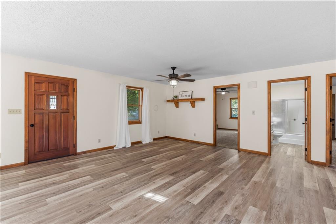
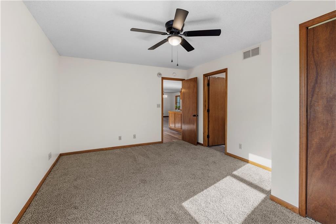
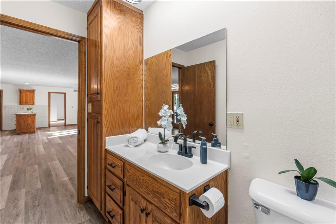
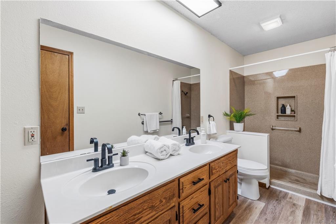
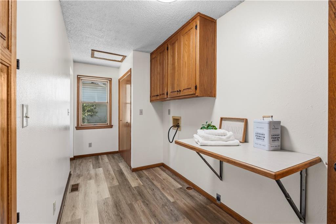
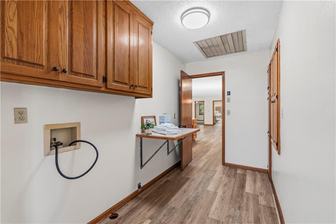
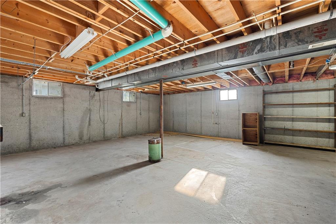
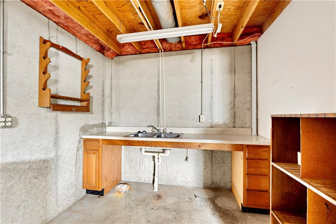
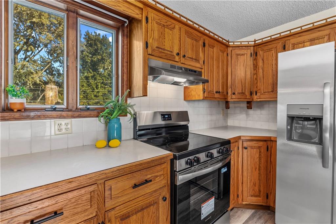
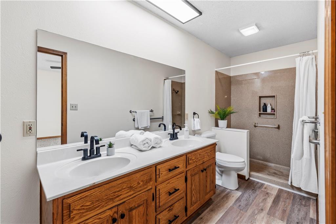
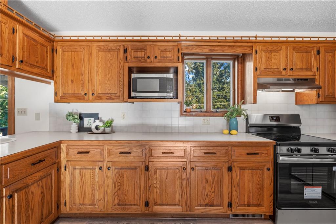
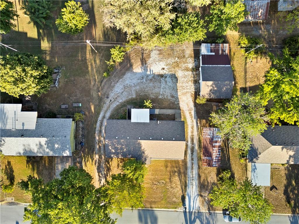
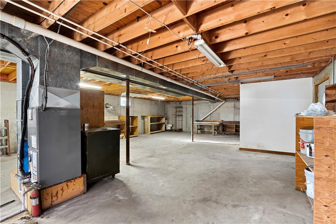
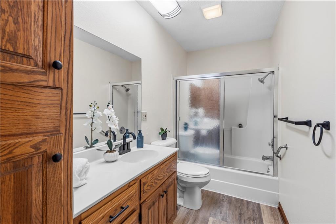
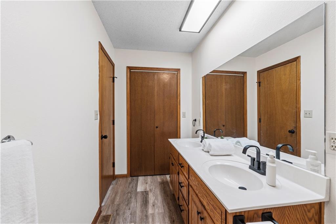
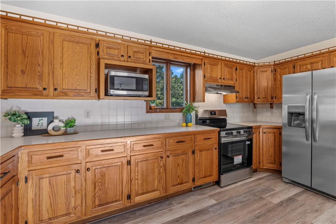
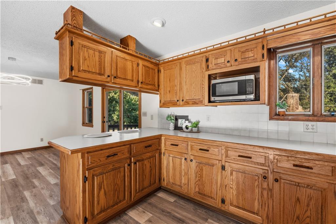
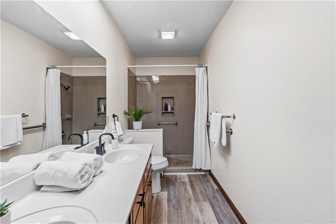
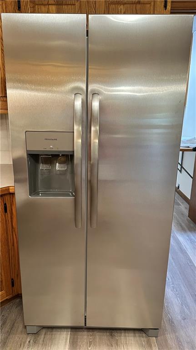
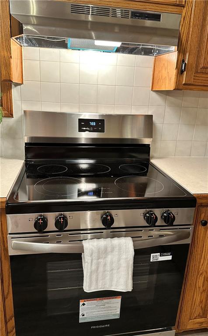
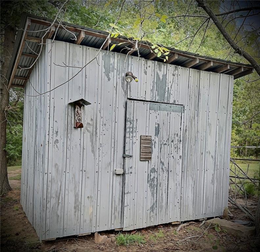
Be the First to Enjoy Every Upgraded Detail: Inside this 3-bedroom, 2.5-bathroom home, you'll be the very first to cook with all-new stainless-steel appliances, step on brand-new luxury vinyl plank (LVP) flooring and plush carpet and enjoy all-new lighting and hardware fixtures throughout. The spacious primary suite serves as your private retreat, complete with an accessible walk-in shower, dual vanities, and a massive linen closet. Endless Space to Expand & Work: 1,782 Sq. Ft. Main Level: Bright, open living with direct access to a covered back deck perfect for year-round outdoor entertaining. 1,782 Sq. Ft. Unfinished Basement: A complete blank canvas! Build out extra bedrooms, design the ultimate game or movie room, set up a home gym, or keep it a huge storage and workshop space. This is the perfect spot to load shells, store camo, decoys and all the goods. Bring the RV, Boats, & Toys:If you need storage, this setup is unbelievable! Detached 2-Car Garage with automatic openers. RV Port / Lean-Tos ready for your camper, boat, or extra cars. Detached Pole Barn ideal for heavy machinery, project cars, or an outdoor shop. Storage Building is perfect for all your gardening supplies etc. Year-Round Indoor & Outdoor Living:Spend your weekends exploring your own mini acreage down to the creek, or take a quick 2-minute trip to nearby Walton Lake for fishing and the scenic hiking trail. Whether you're relaxing inside, tinkering in the pole barn, or enjoying the quiet privacy of your covered deck, this home is built for year-round enjoyment. Interior Upgrades: Stainless Steel Appliances, LVP Flooring, New Carpet, New Fixtures Primary Suite: En Suite Bath w/ Walk-In Shower, Dual Vanities & Huge Linen Closet Square Footage: 1,782 Finished Sq. Ft. + 1,782 Unfinished Basement (3,564 Total Sq. Ft. Potential) Outbuildings & Storage: 2-Car Attached Garage w/ Openers, RV Port/Lean-Tos, Detached Pole Barn, Storage Shed
Features and Additional Information
Baths
Presented By Weber & Associates



Area Information
235 Vernon | St Clair | Cedar | Barton and Dade | Vernon County | Other
Schools in the Area
-
turned_in
Elementary School
-
turned_in
Middle School
-
turned_in
High School
Want to See More Listings in the Area?
Brokerage: Shannon & Associates