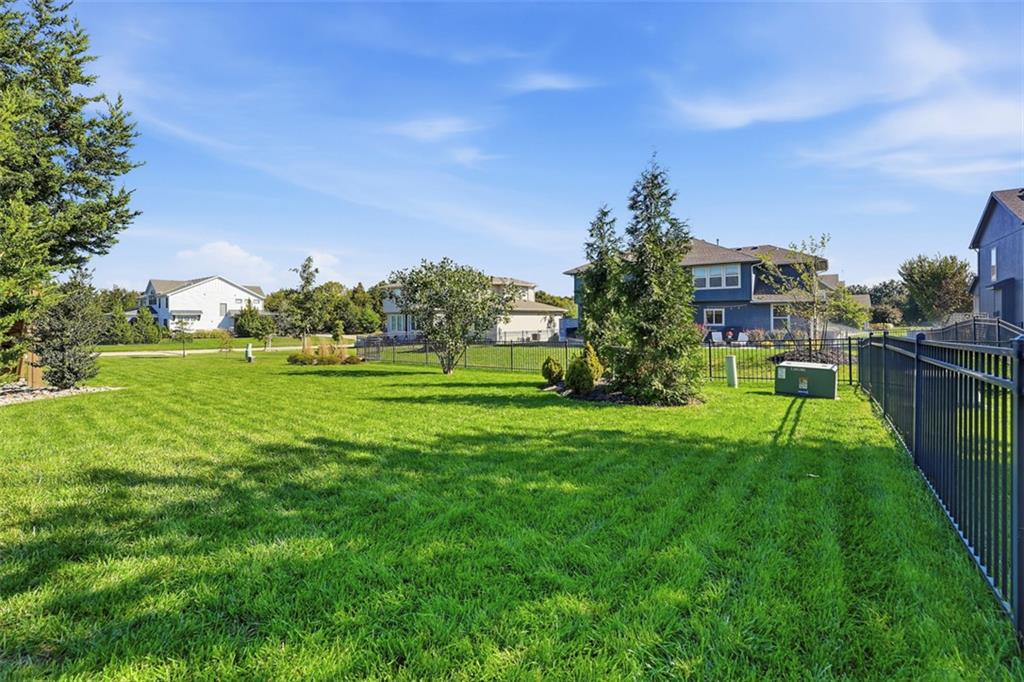
12073 S Pine Street
About this property
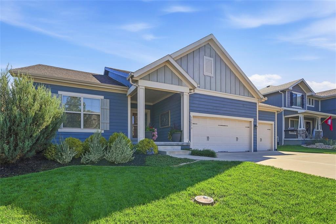
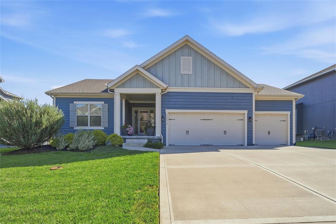
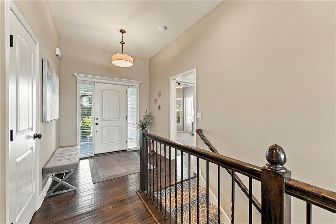
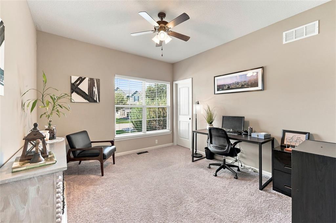
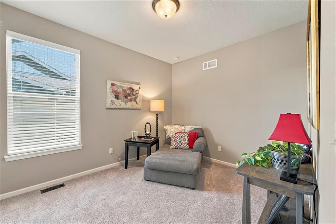
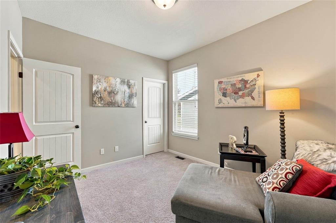
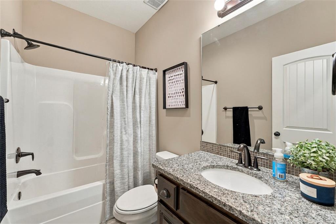
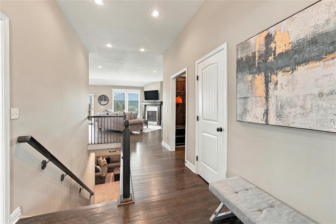
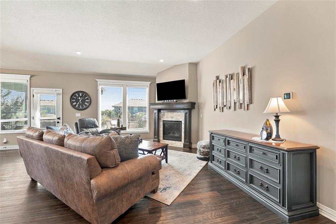
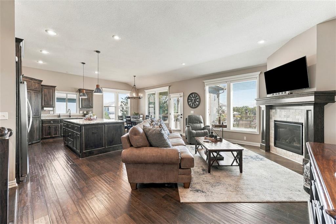
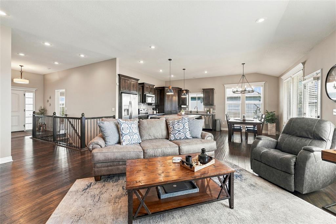
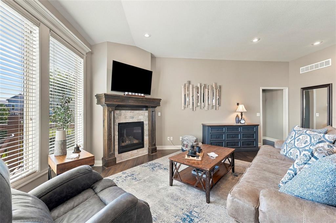
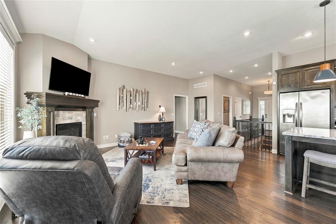
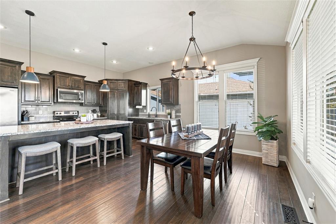
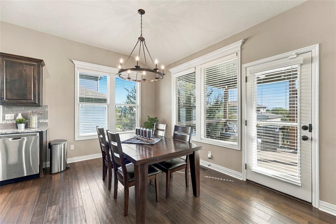
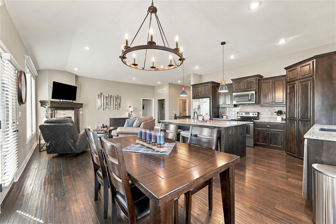
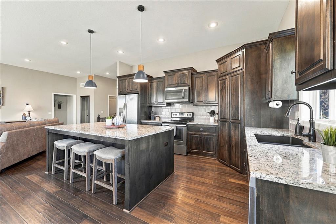
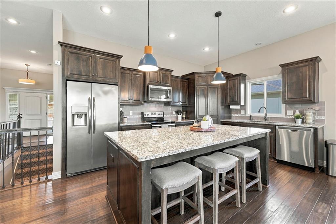
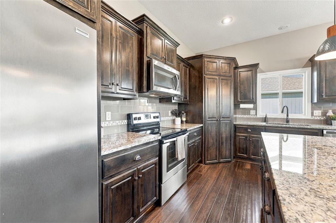
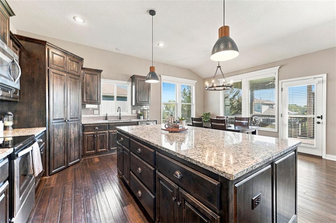
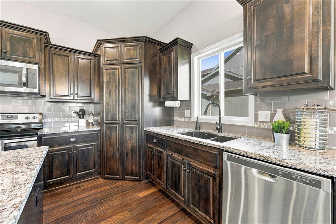
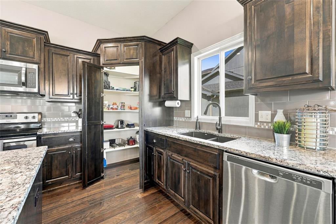
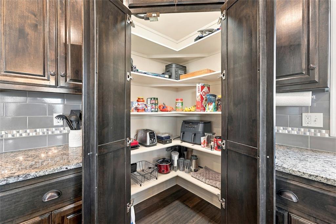
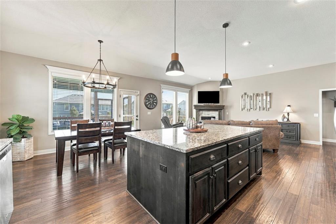
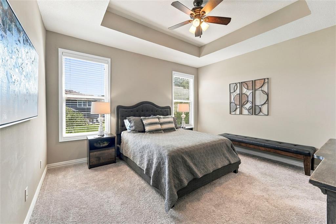
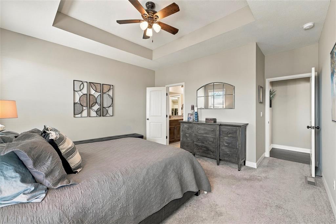
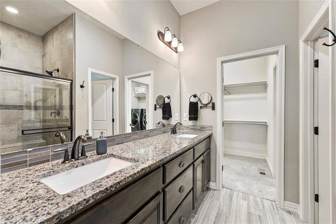
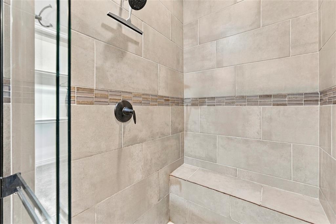
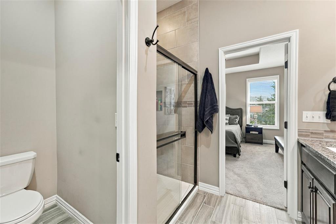
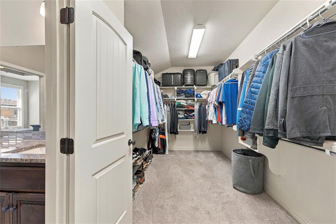
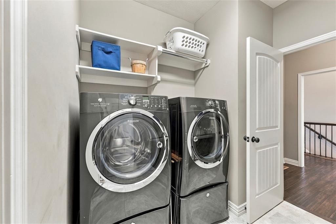
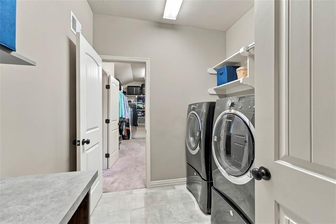
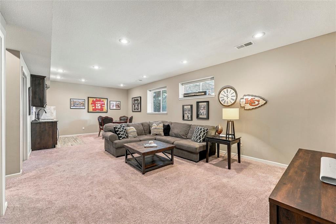
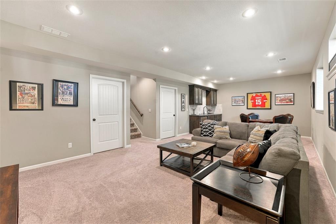
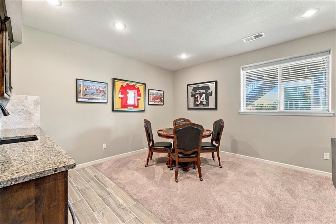
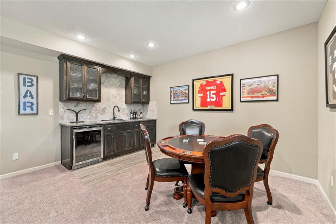
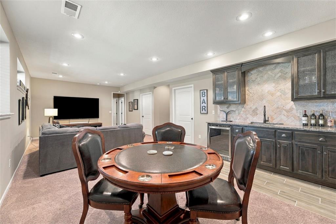
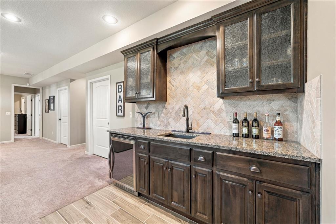
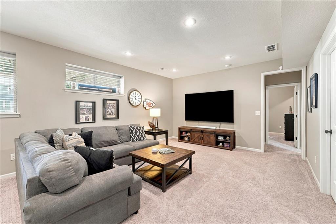
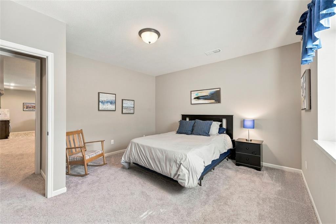
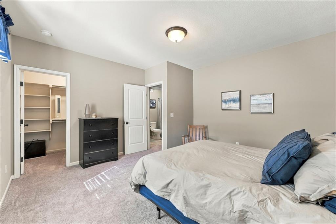
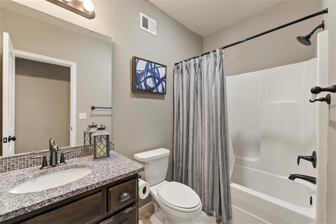
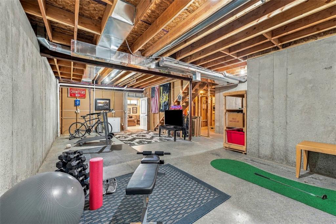
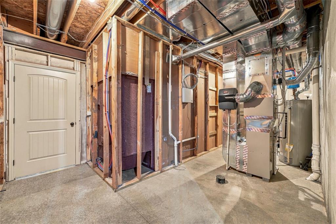
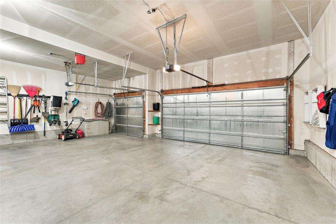
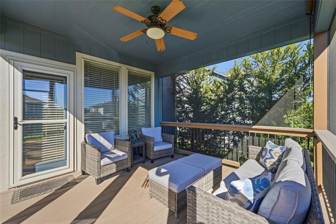
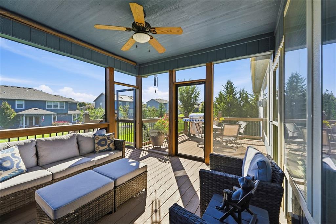
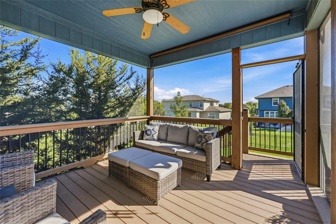
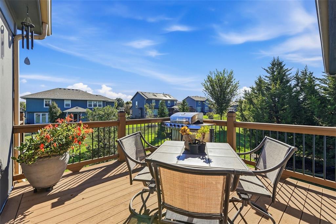
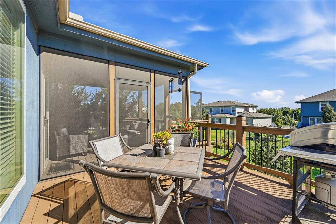
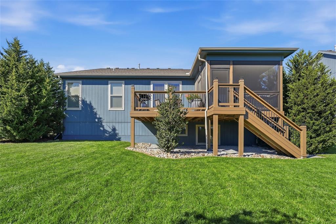
IMPRESSIVE RANCH WITH TRUE MAIN-LEVEL LIVING! This beautifully designed home offers a hard-to-find floor plan with 3 bedrooms on the main level plus a 4th bedroom in the finished lower level. Great curb appeal welcomes you to a bright, inviting interior designed for both everyday living and entertaining. The standout kitchen features a large center island, generous cabinetry and walk-in pantry, opening to the spacious living and dining areas. Step outside to the covered screened deck-perfectly positioned for shady afternoons-plus a separate sunny grilling deck. The primary suite offers a spacious bath and large walk-in closet. A convenient drop zone just off the garage provides the perfect spot for backpacks, shoes and dog leashes. The finished lower level is HUGE and ready for entertaining with a walk-up bar, media/recreation space, guest quarters and abundant storage. Enjoy the neighborhood pool and play area along with convenient highway access. A fantastic combination of space, function and one-level living!
Features and Additional Information
Baths
Presented By Weber & Associates



Area Information
330 N=I 435;S=135th;E=Pflumm;W=Moonlight Rd | Johnson, KS County | Reserve at Ravenwood
Schools in the Area
-
turned_in
Elementary SchoolRavenwood
-
turned_in
Middle SchoolPrairie Trail
-
turned_in
High SchoolOlathe Northwest
Want to See More Listings in the Area?
Brokerage: ReeceNichols - Leawood