1204 N 4th Street
About this property
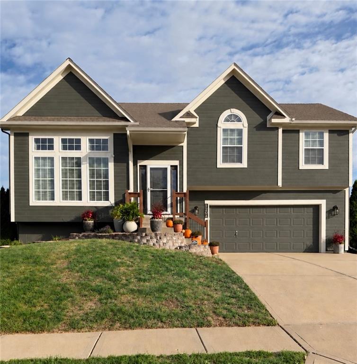
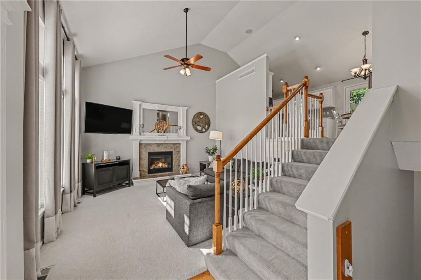
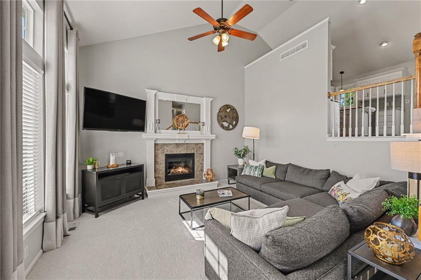
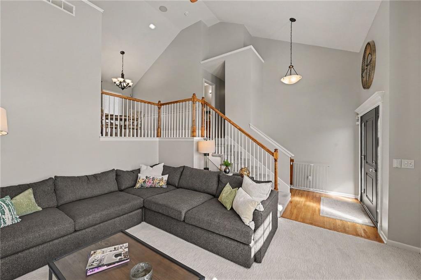
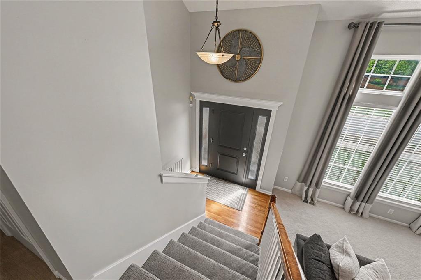
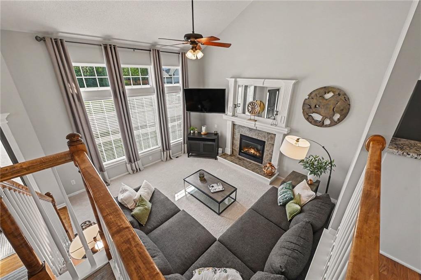
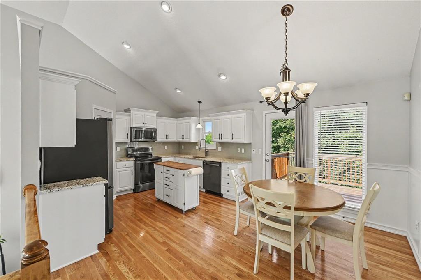
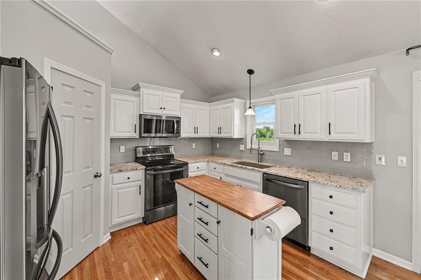
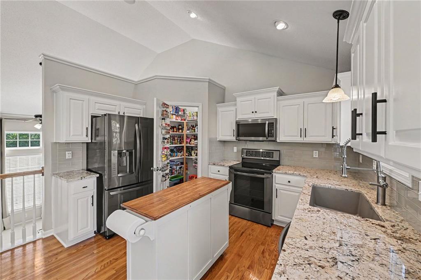
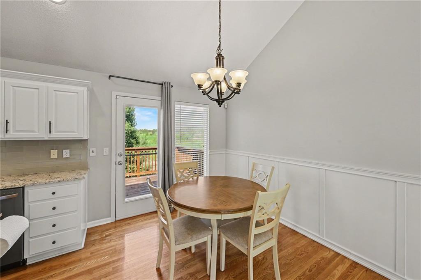
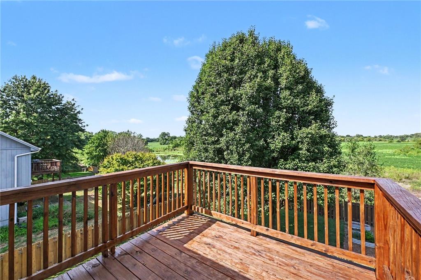
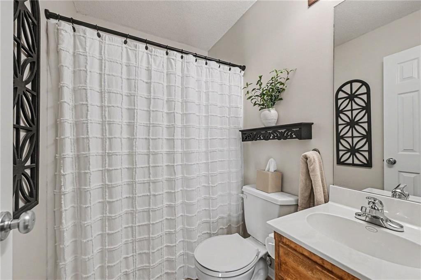
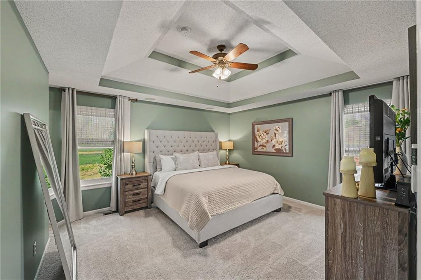
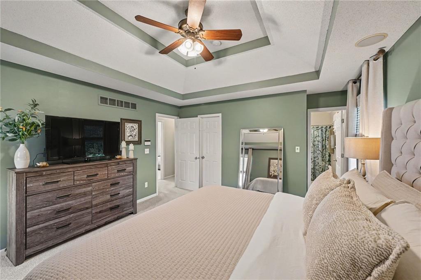
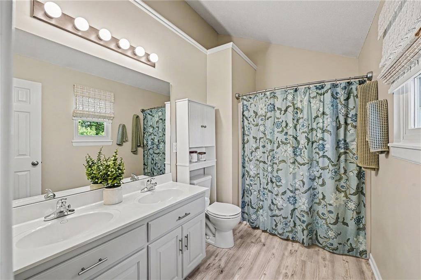
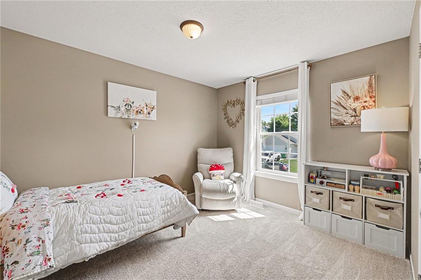
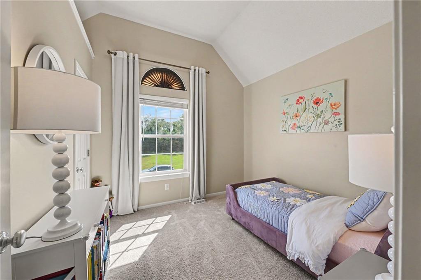
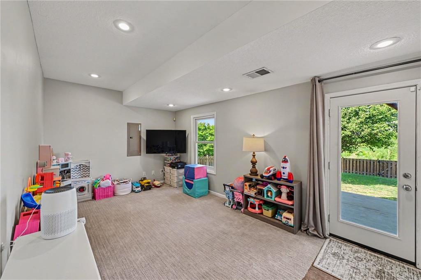
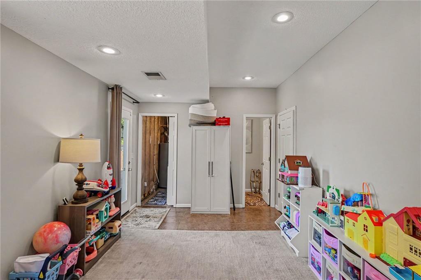
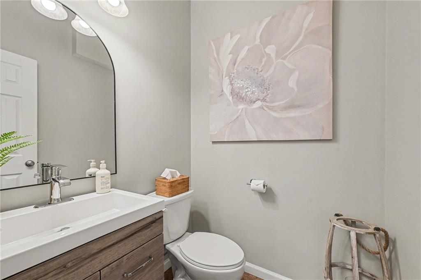
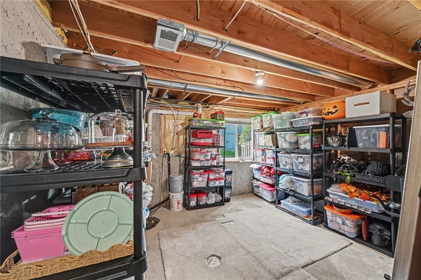
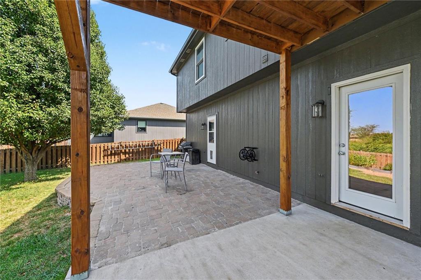
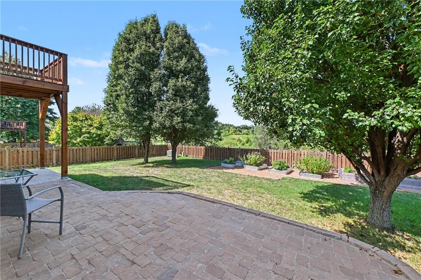
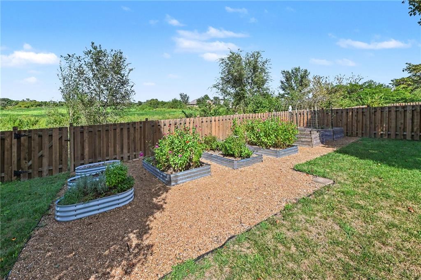
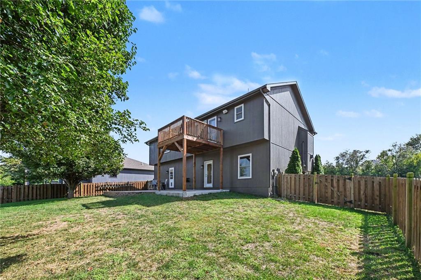
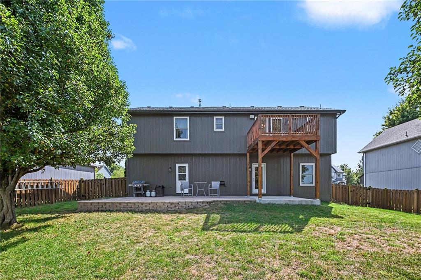
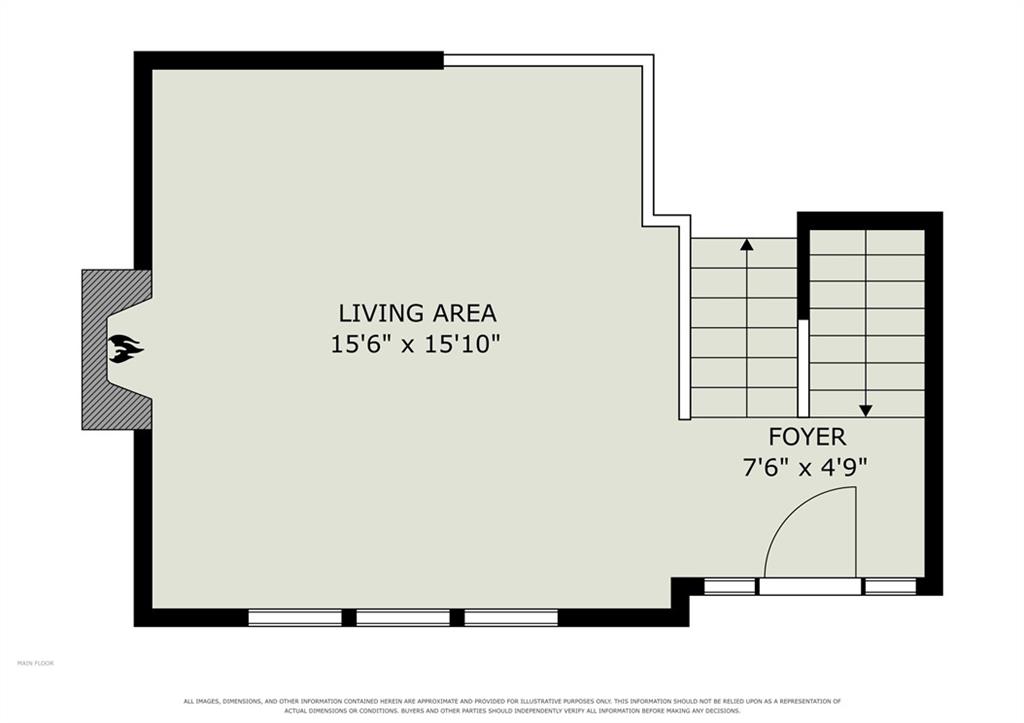
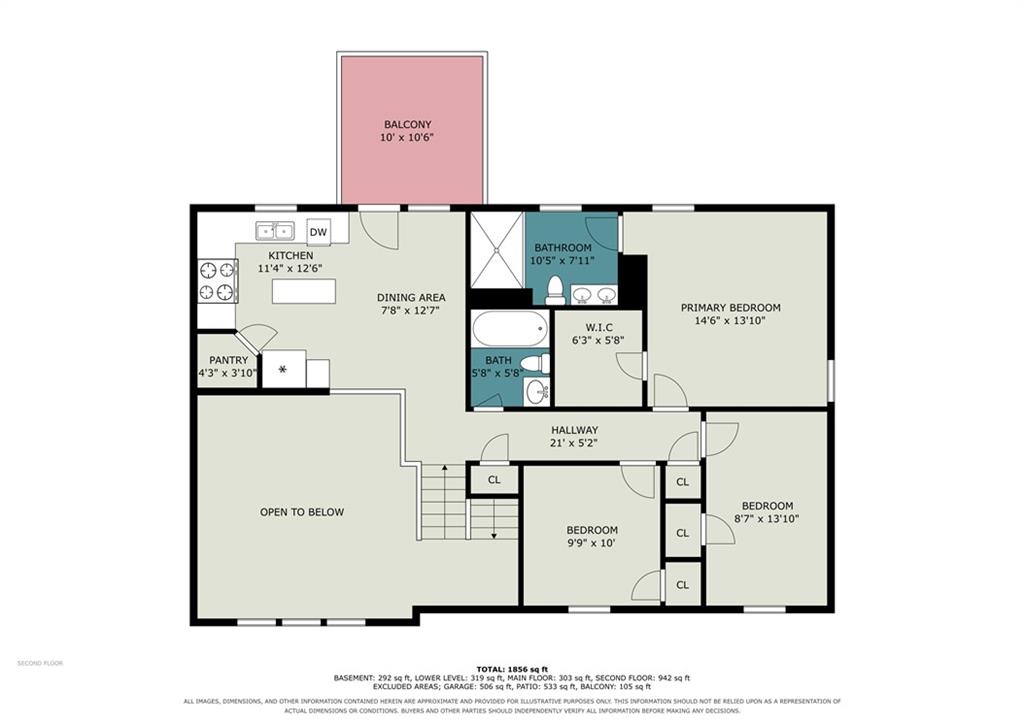
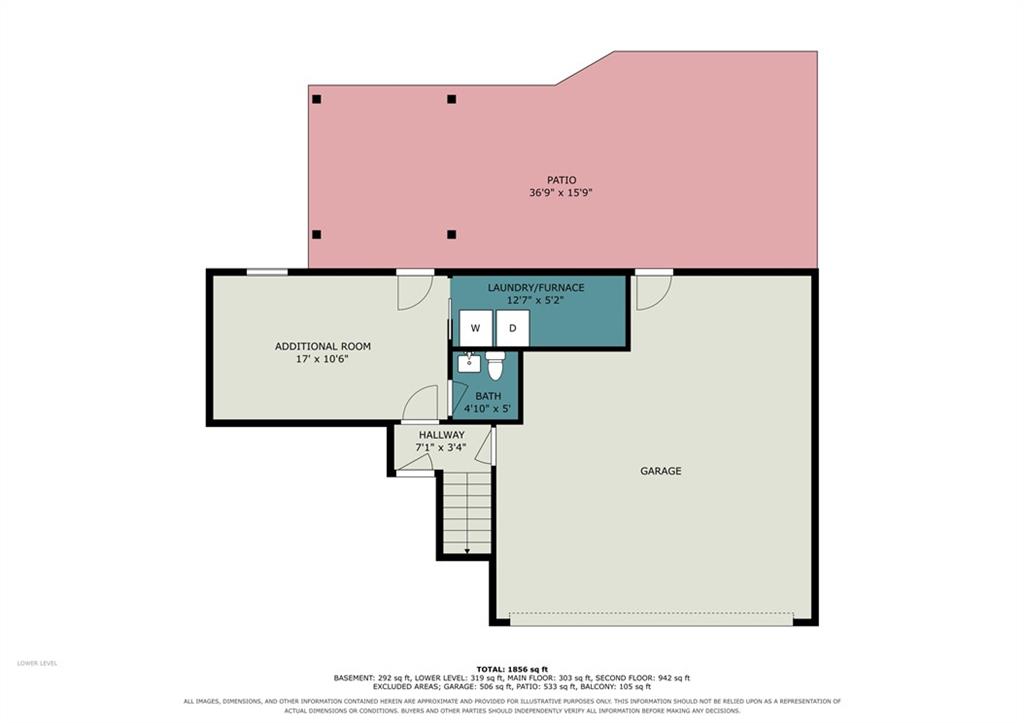
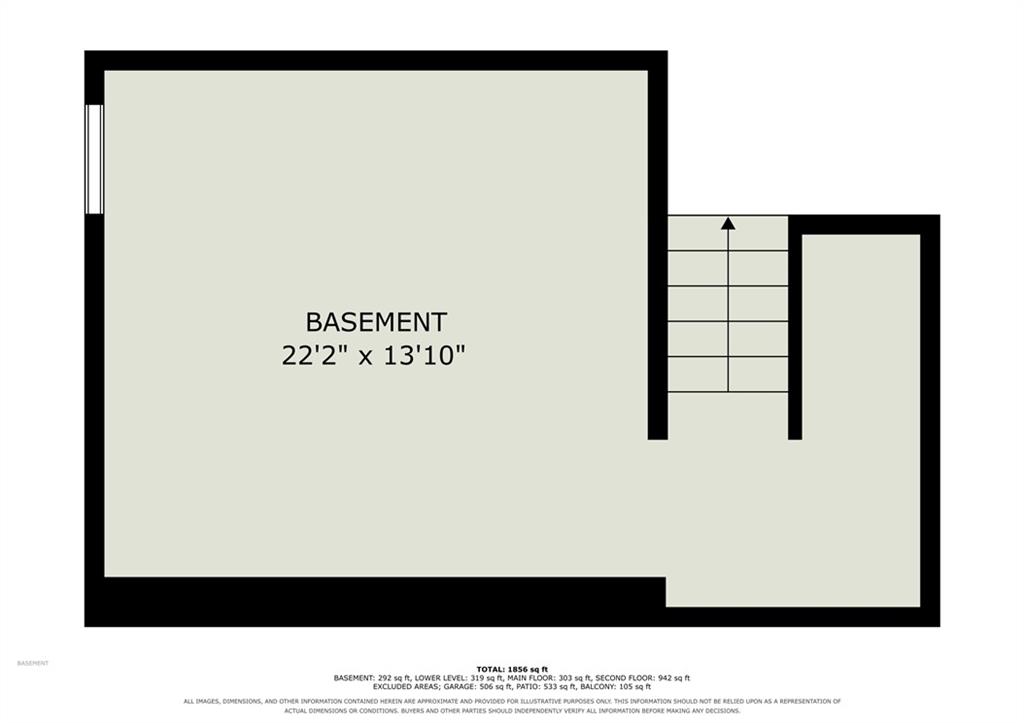
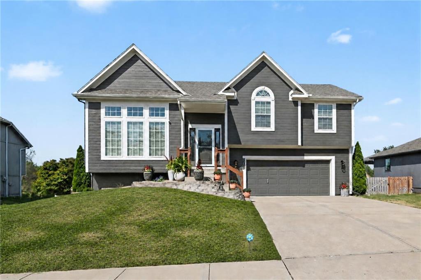
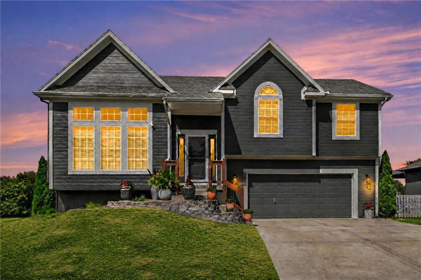
Beautifully updated, impeccably maintained and perfectly positioned to capture peaceful pond views in desirable Louisburg. From the moment you step inside, you'll love the light, bright and welcoming open floor plan designed for comfortable everyday living and effortless entertaining. The vaulted Great Room takes center stage with a cozy fireplace and picturesque views that seamlessly bring the outdoors in. The beautifully refreshed kitchen features crisp cabinetry, granite countertops, stainless steel appliances and a convenient walk-in pantry, opening to the dining area with direct access to the deck, an ideal spot for morning coffee. The spacious Primary Suite offers a walk-in closet and private en-suite bath, while two additional bedrooms and a second full bath provide comfortable accommodations for family or guests. The finished walkout lower level is an incredible extension of the living space, featuring a large Rec Room, half bath and laundry room. Whether you're hosting friends, accommodating overnight guests, creating a home office or simply need room to spread out, this level delivers exceptional flexibility. Step outside to the privacy-fenced backyard and enjoy your own peaceful outdoor retreat. The deck provides the perfect vantage point for taking in the pond views, while the spacious yard offers room to relax, play and entertain. The generous paver brick patio is ideal for barbeques and enjoying the outdoors. The garage includes built-in storage to keep everything neat and organized and a generous unfinished basement for additional storage. BRAND NEW roof, gutters and front F/R windows (10/26). HWH - less than a year & majority of the windows were replaced with Anderson windows - three years ago and newer A/C. Move-in ready and thoughtfully designed -this is the one you've been waiting for. WELCOME HOME!
Features and Additional Information
Baths
Presented By Weber & Associates



Area Information
380 Miami County | KS | Miami County | Summerfield Farm
Schools in the Area
-
turned_in
Elementary SchoolRockville Elementary
-
turned_in
Middle SchoolLouisburg
-
turned_in
High SchoolLouisburg
Want to See More Listings in the Area?
Brokerage: Weichert, Realtors Welch & Co.