11446 S Barker Street
About this property
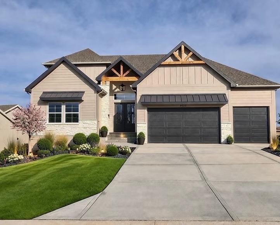
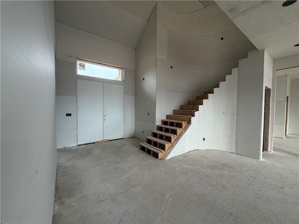
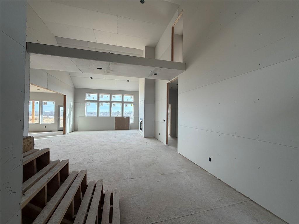
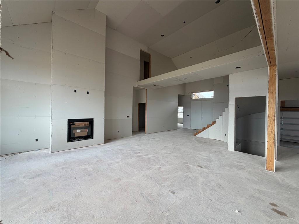
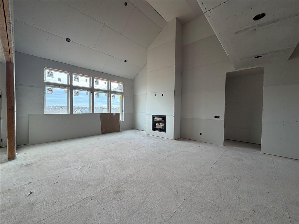
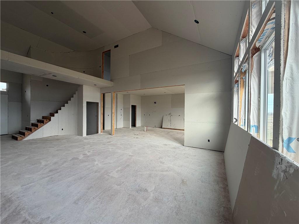
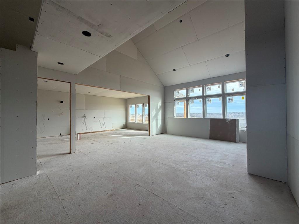
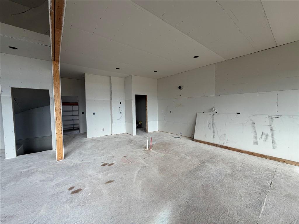
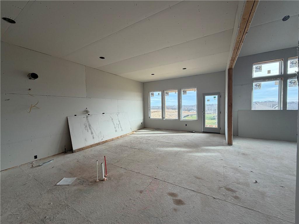
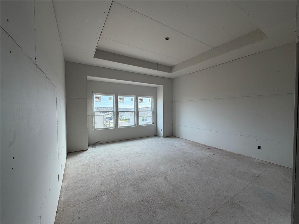
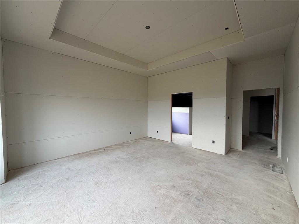
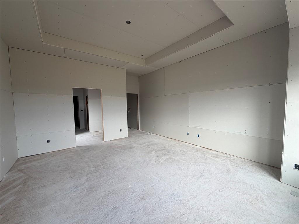
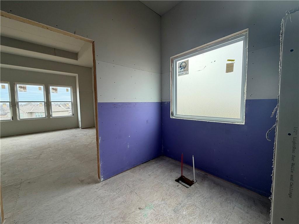
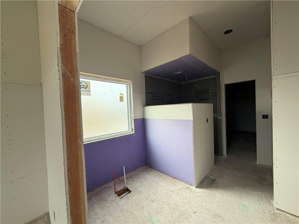
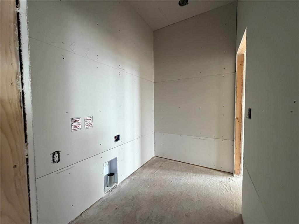
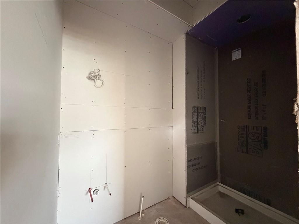
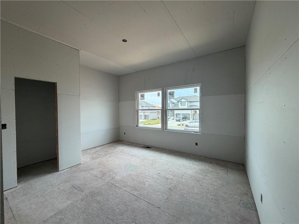
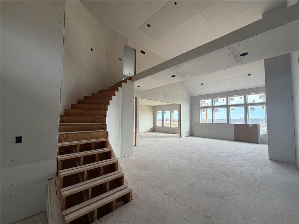
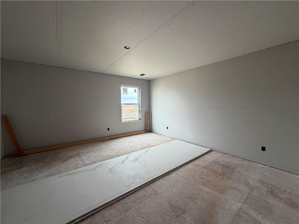
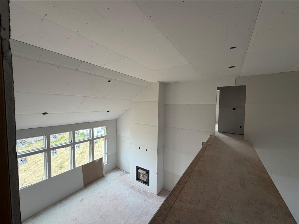
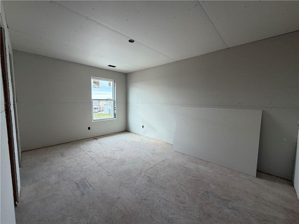
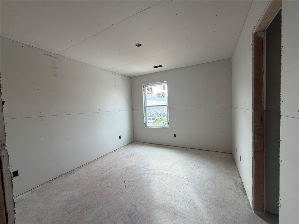
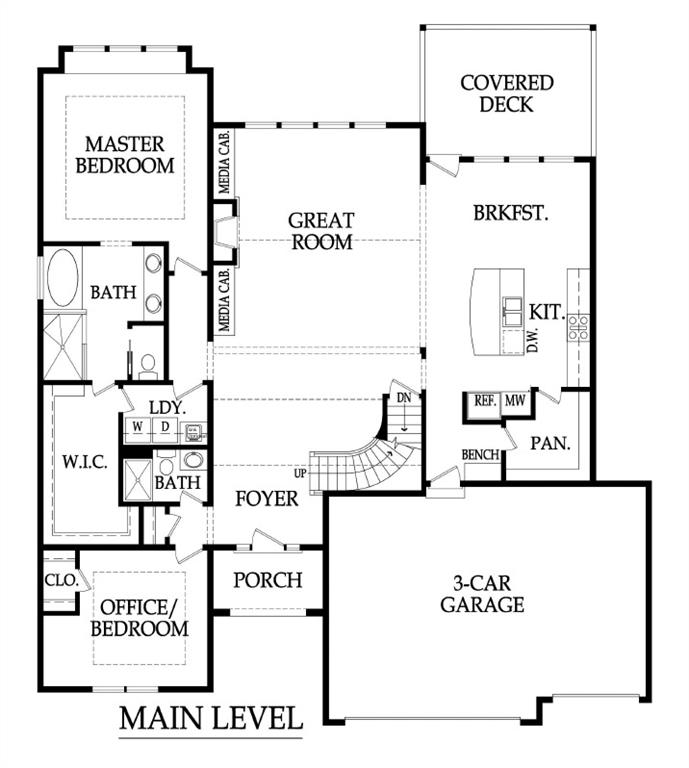
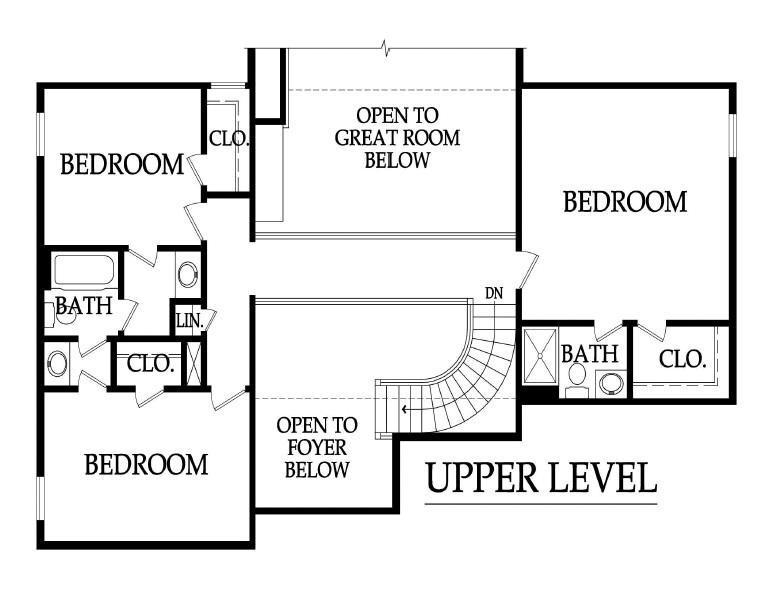
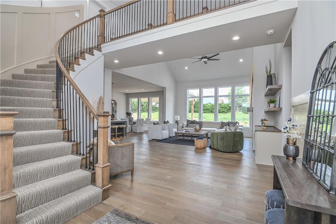
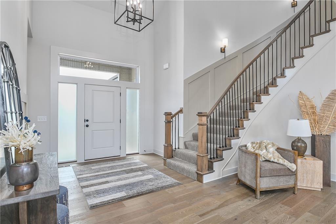
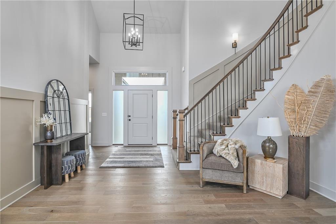
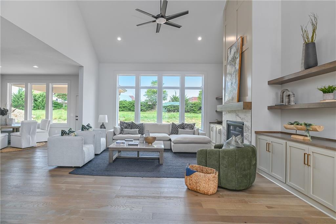
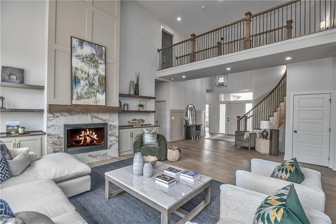
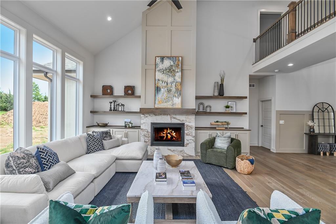
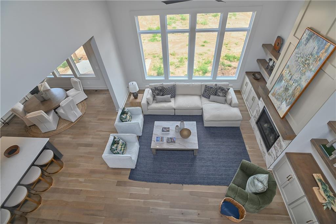
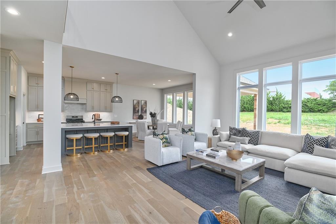
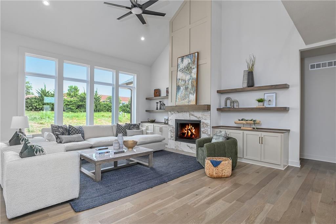
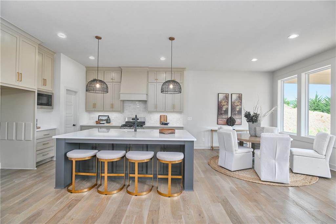
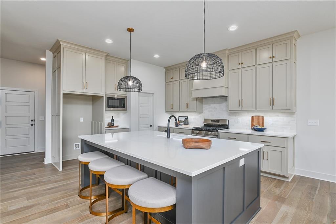
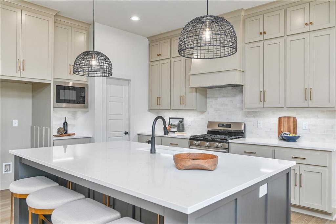
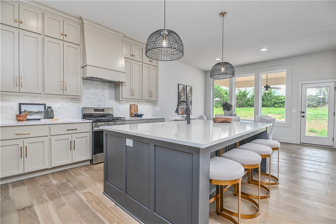
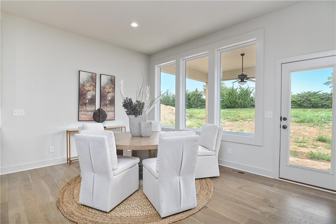
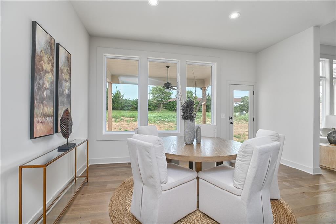
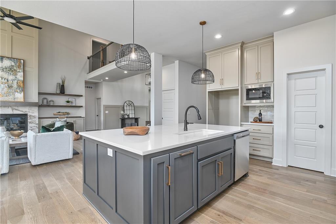
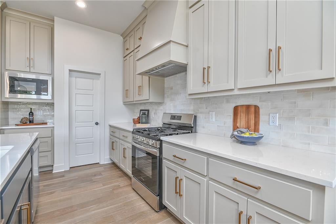
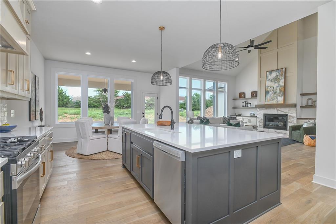
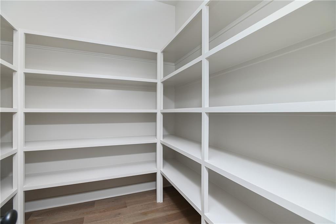
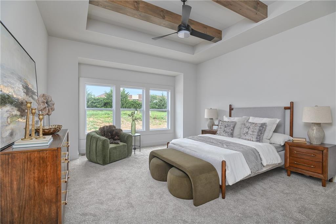
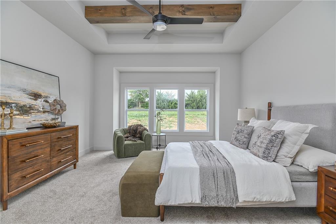
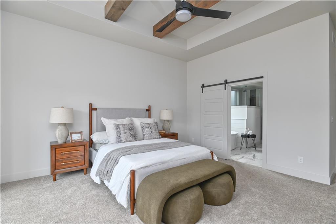
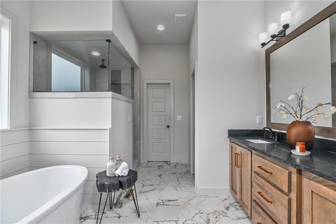
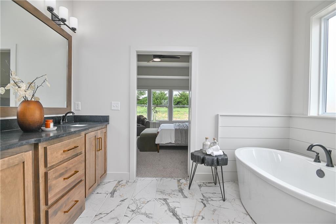
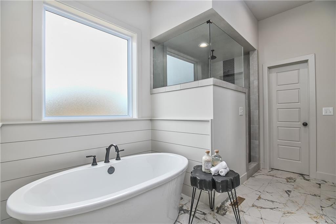
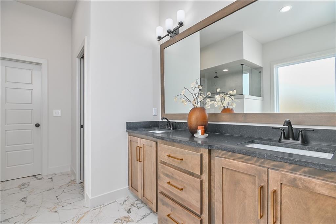
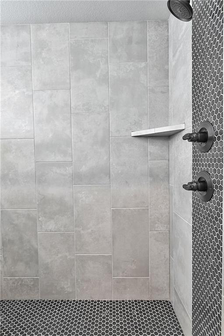
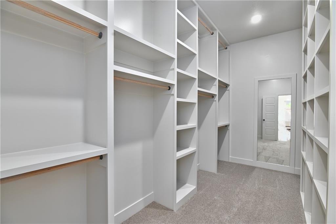
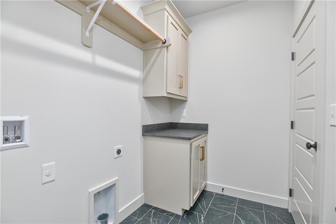
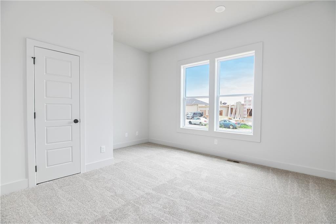
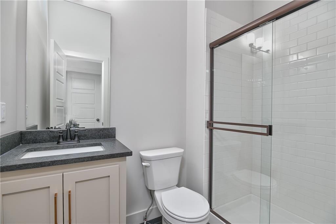
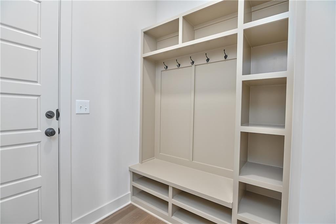
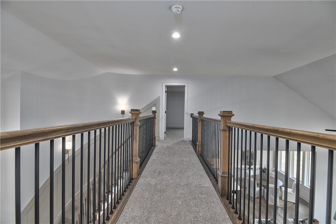
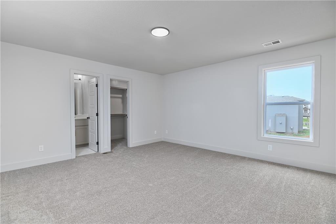
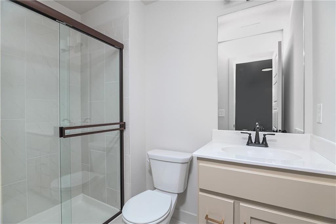
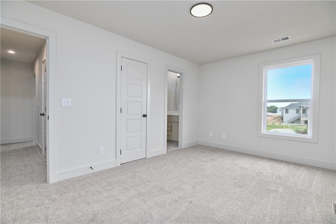
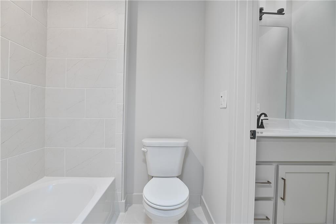
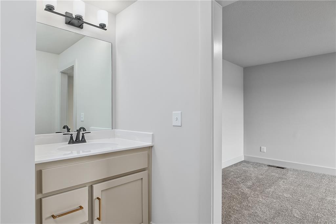
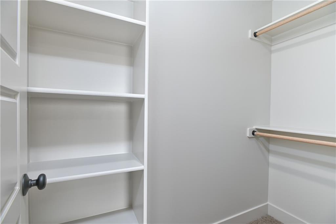
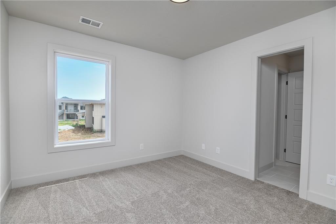
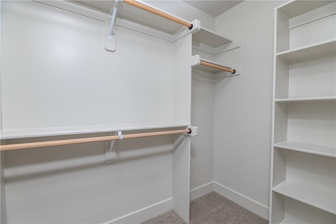
Come see this walk out Geneva 1.5 story plan in Woodland Hills. This home features a curved staircase at the entry and beautiful hardwood floors. Kitchen with large center island and large walk in pantry. Master on the main level with luxurious master bathroom. Additional bedroom/office and 3/4 full bath on main level. All bedrooms have generous walk in closets. Long list of upgrades include: metal roof over garage and office windows, 8" double entry doors, beams in master vault, and much much more!
Features and Additional Information
Baths
Presented By Weber & Associates



Area Information
330 N=I 435;S=135th;E=Pflumm;W=Moonlight Rd | Johnson, KS County | Woodland Hills
Schools in the Area
-
turned_in
Elementary SchoolWoodland
-
turned_in
Middle SchoolPrairie Trail
-
turned_in
High SchoolOlathe Northwest
Want to See More Listings in the Area?
Brokerage: Keller Williams Realty Partners Inc.