11404 S Emerald Street
About this property
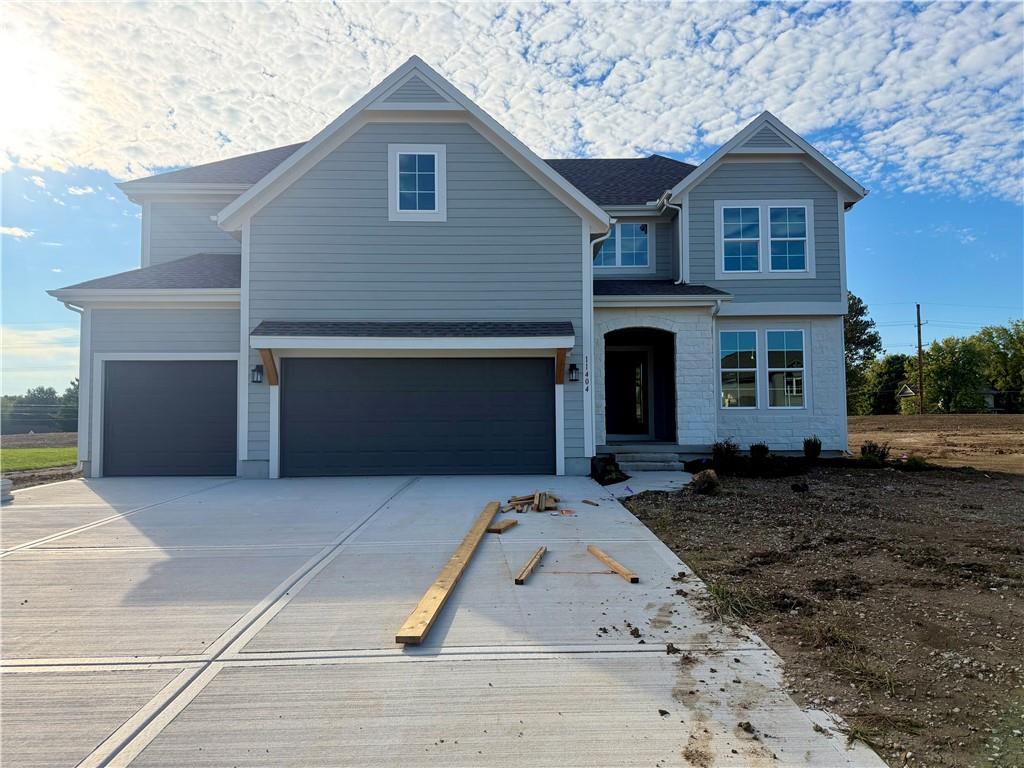
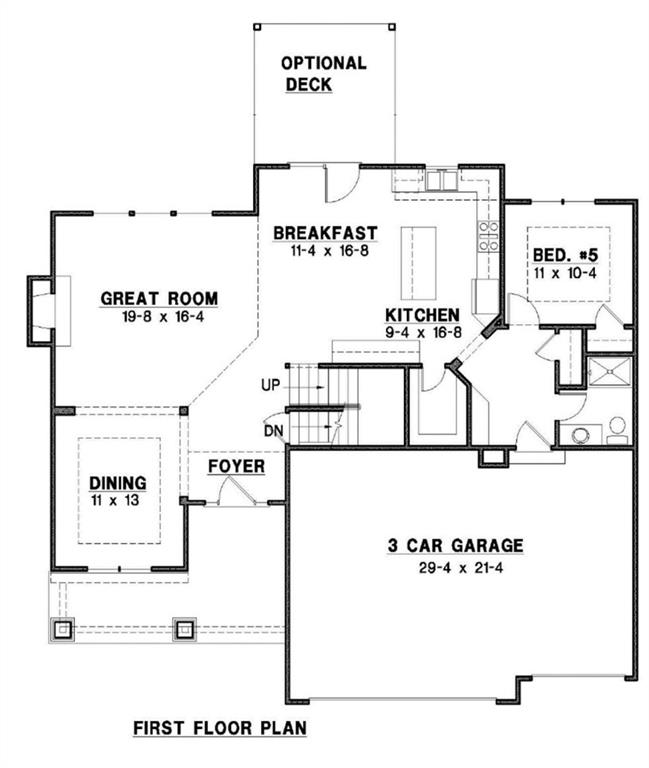
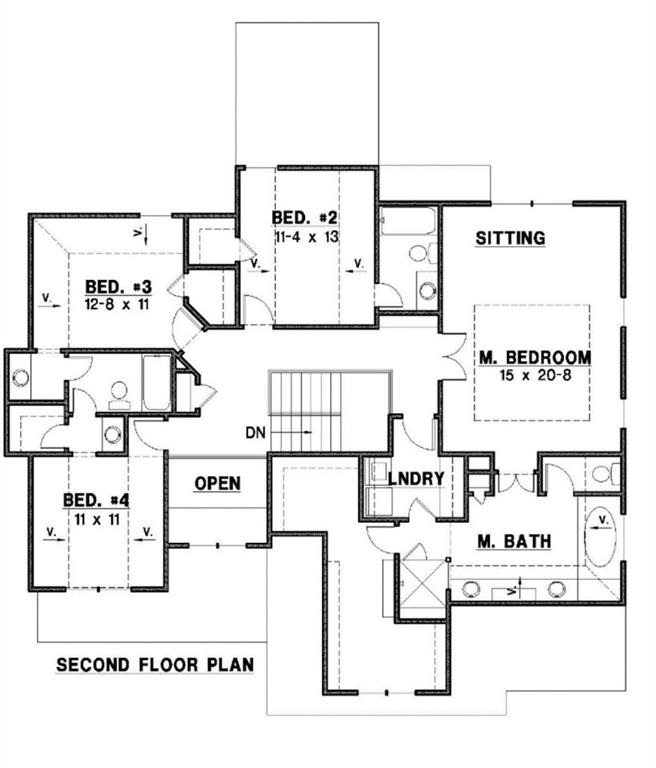
The Levi II Grand Entry by Prieb Homes offers 5 bedrooms, 4 bathrooms, and a 3-car garage on an oversized 15,299-square-foot lot in Woodland Hills. The welcoming entry opens to a spacious main level designed for everyday living and entertaining. Painted kitchen cabinetry, an oversized island, an undermount composite sink, and generous workspace make the kitchen as practical as it is inviting. The adjoining dining area flows into the great room, where a floor-to-ceiling stone fireplace and large windows create a bright, comfortable gathering space. A main-floor bedroom with a nearby bath provides flexibility for guests or a home office. Upstairs, the primary suite features dual vanities, a freestanding soaking tub, a separate shower, and a spacious walk-in closet connected to the laundry room. Three additional bedrooms offer convenient bathroom access. Enjoy the covered patio and generous backyard, plus a full unfinished basement with an egress window and bathroom stub, offering storage and possibilities for future finishing. Conveniently located near K-10, shopping, dining, and Olathe schools, this home pairs a thoughtful layout with plenty of space inside and out.
Features and Additional Information
Baths
Presented By Weber & Associates



Area Information
330 N=I 435;S=135th;E=Pflumm;W=Moonlight Rd | Johnson, KS County | Woodland Hills
Schools in the Area
-
turned_in
Elementary SchoolWoodland
-
turned_in
Middle SchoolPrairie Trail
-
turned_in
High SchoolOlathe Northwest
Want to See More Listings in the Area?
Brokerage: Keller Williams Realty Partners Inc.