114 S Eastglen Drive
About this property
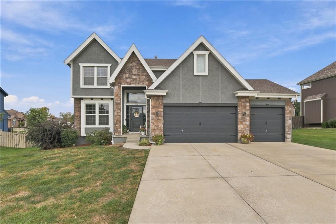
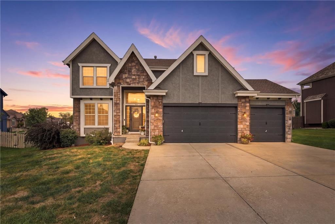
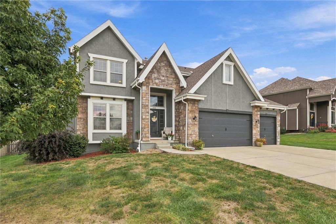
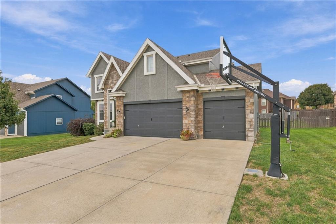
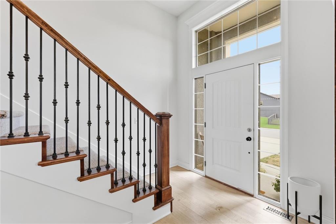
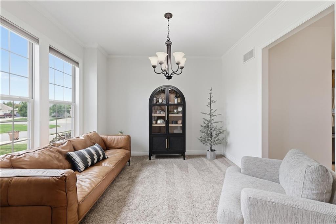
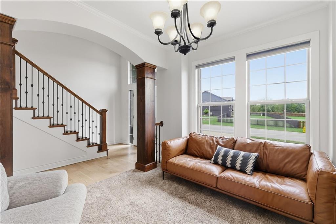
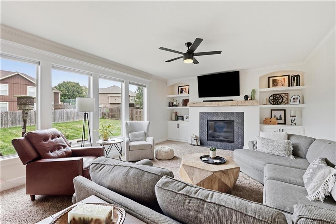
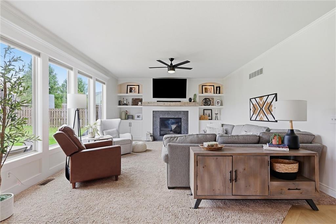
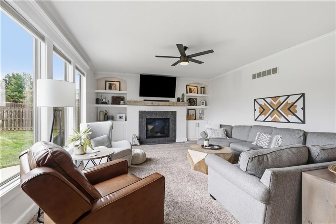
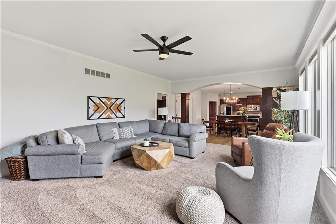
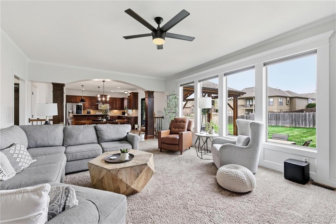
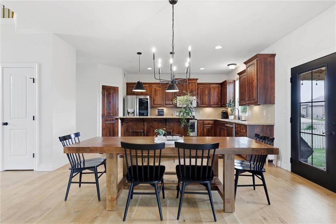
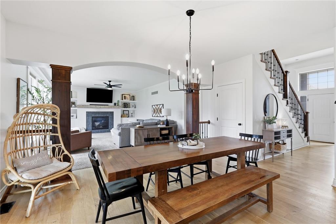
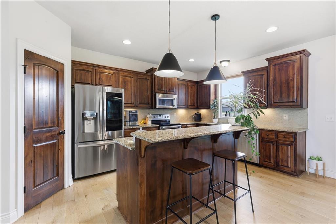
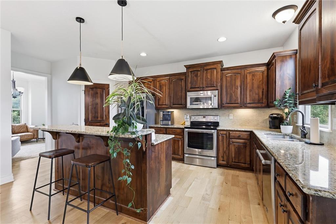
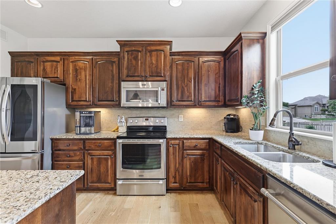
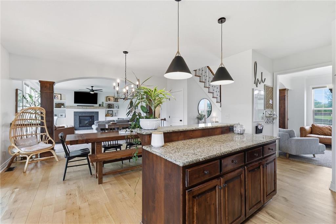
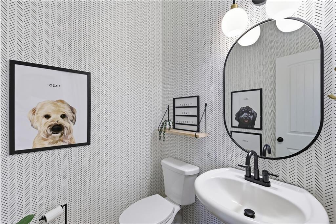
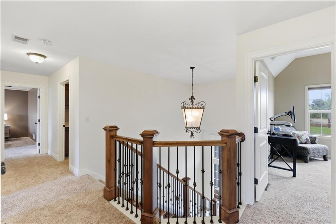
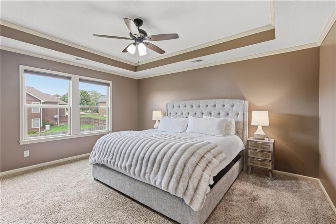
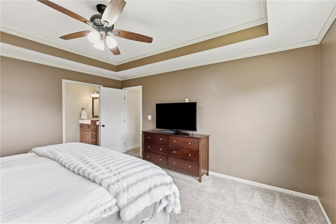
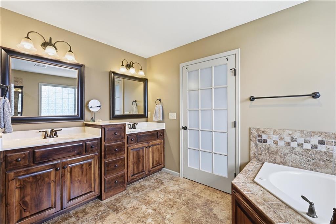
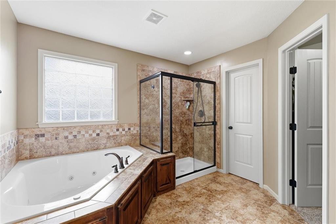
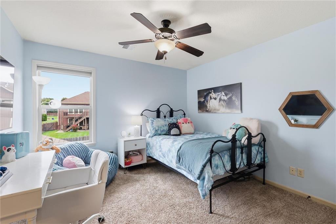
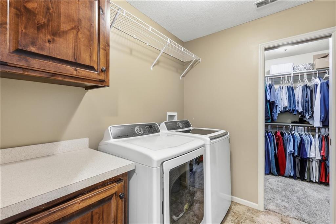
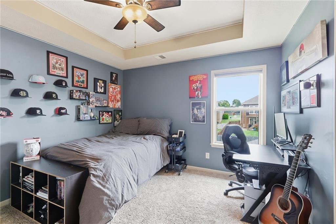
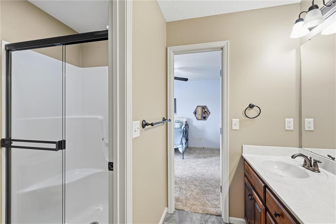
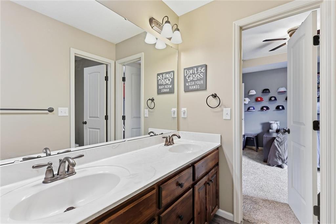
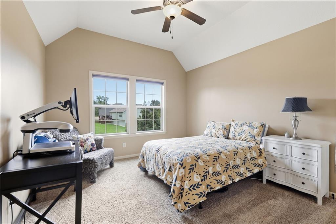
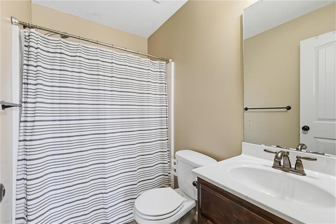
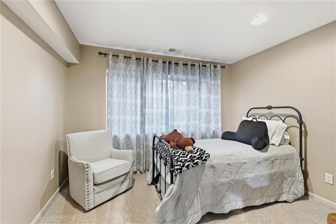
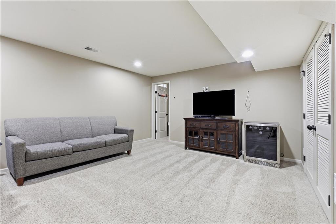
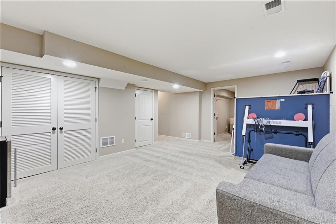
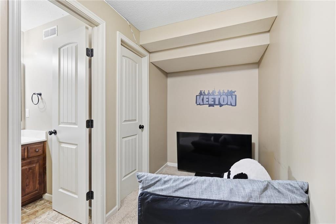
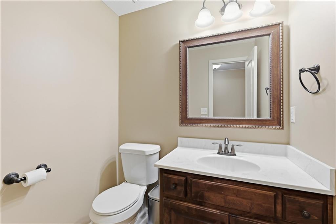
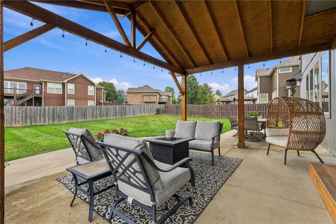
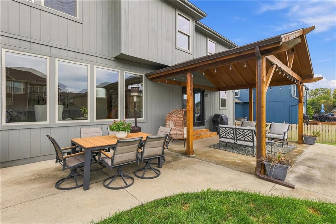
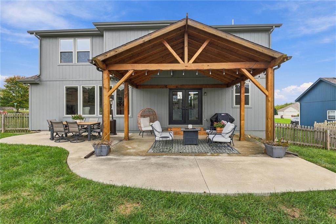
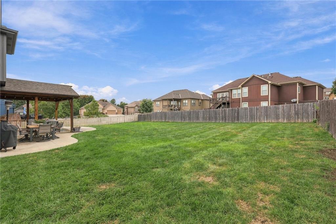
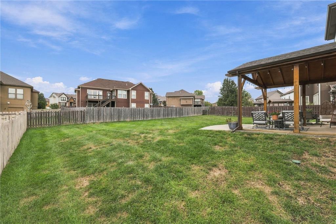
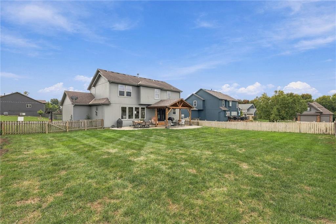
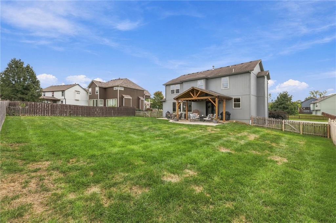
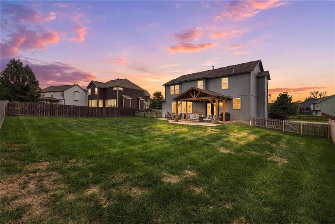
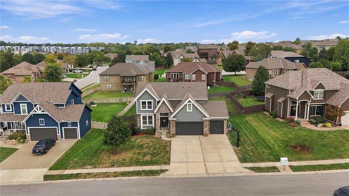
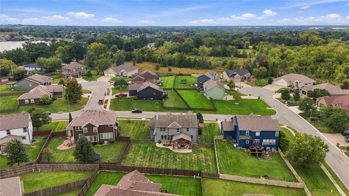
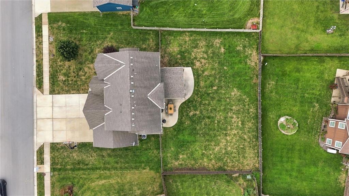
Welcome home to this beautifully maintained Eagle Glen property, lovingly cared for by its sellers! With over 3,000 finished square feet, this spacious home offers 5 full bedrooms, 3 full baths and 2 half baths, providing plenty of room for everyone. The open-concept main level features a grand entry, formal dining room, great room with stone fireplace and built-ins, and a spacious kitchen with granite countertops, island, stainless steel appliances and walk-in pantry. Upstairs, the generous primary suite offers TWO separate walk-in closets, creating the dream closet setup, while the additional bedrooms provide plenty of space and flexibility. The fourth bedroom includes its own ensuite bath, and bedrooms two and three share a convenient Jack-and-Jill bath. The finished basement adds even more living space with a fifth bedroom, half bath, spacious recreation room and large storage room. Outside, relax and unwind on the covered porch, perfect for morning coffee or enjoying quiet evenings. Situated on a level lot with a 3-car attached garage, this home offers the space, comfort and thoughtful layout you've been looking for. A wonderful home that has clearly been cared for and is ready for its next chapter!
Features and Additional Information
Baths
Presented By Weber & Associates



Area Information
208 Cass County | Mo | Cass County | Eagle Glen
Schools in the Area
-
turned_in
Elementary SchoolRaymore
-
turned_in
Middle SchoolEagle Glen
-
turned_in
High SchoolRaymore-Peculiar
Want to See More Listings in the Area?
Brokerage: Banks Real Estate LLC