11305 W 144 Street
About this property
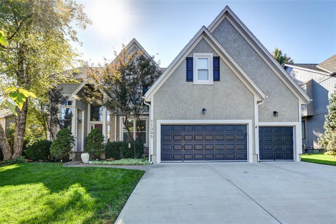
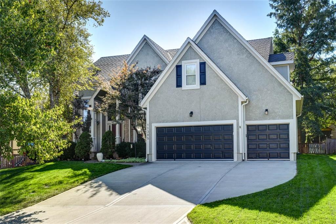
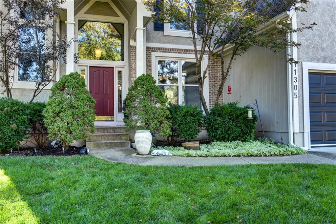
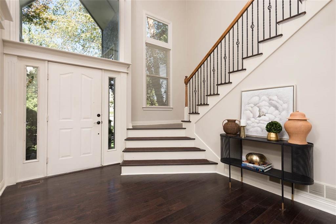
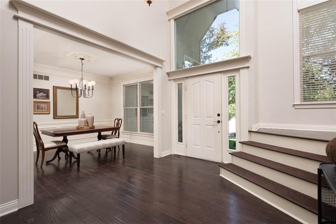
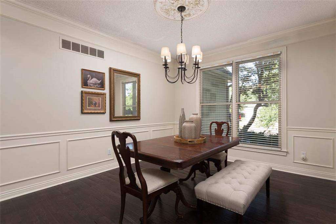
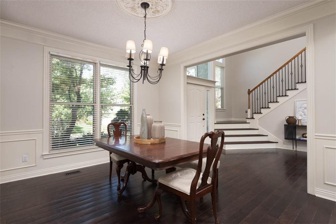
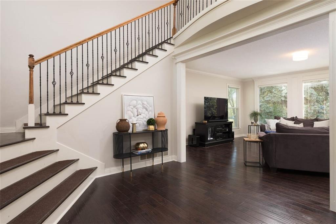
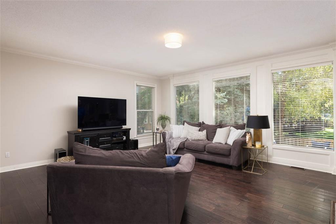
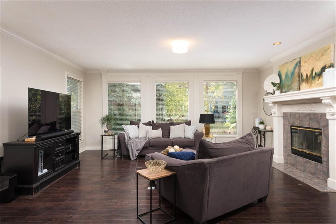
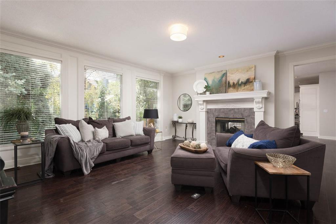
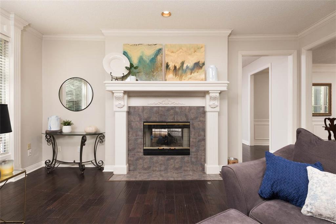
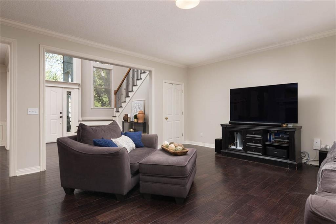
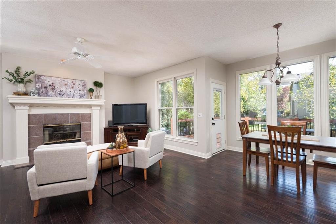
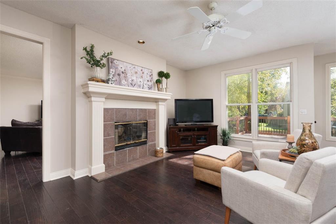
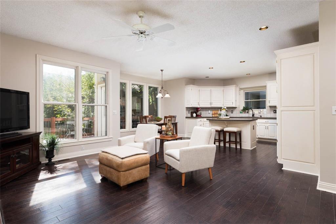
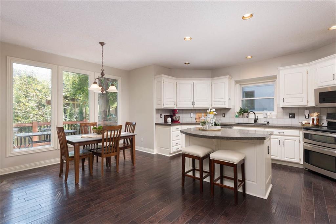
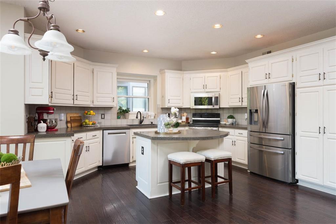
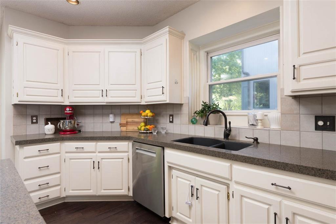
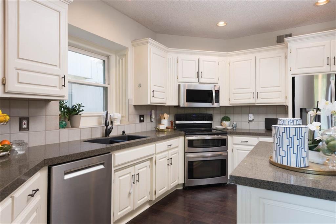
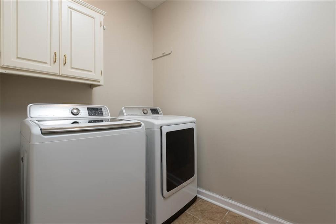
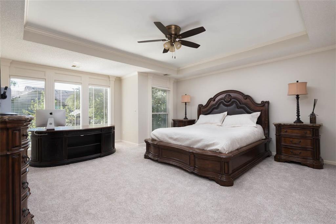
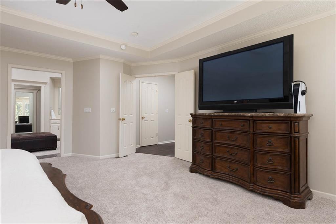
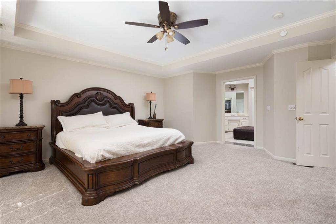
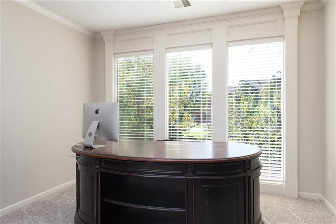
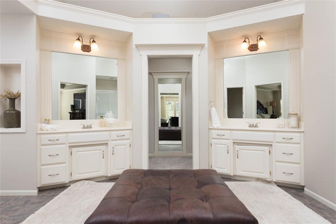
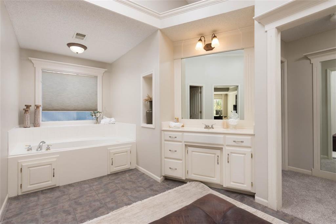
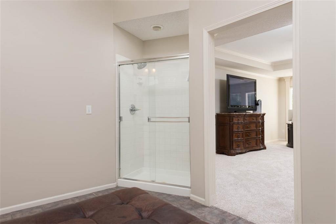
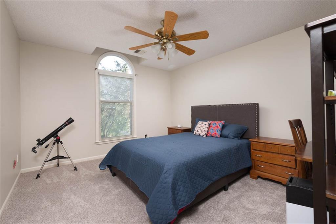
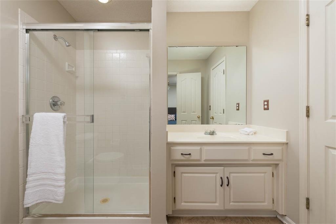
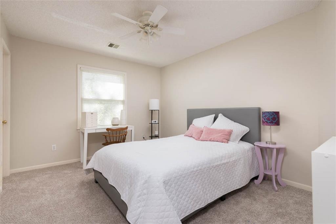
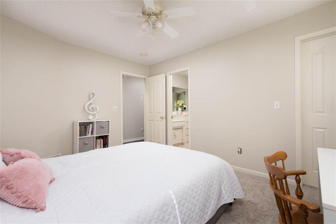
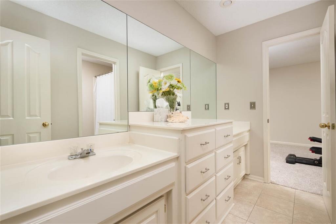
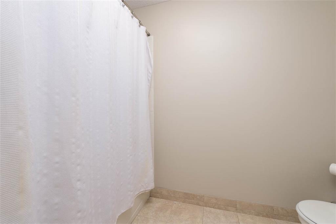
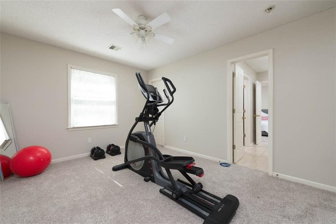
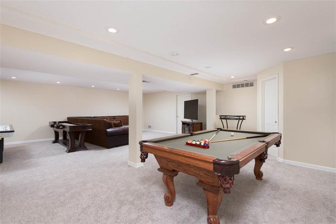
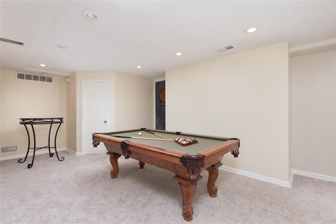
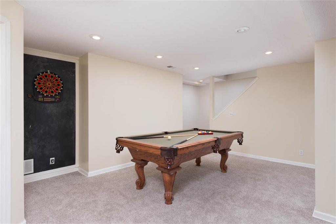
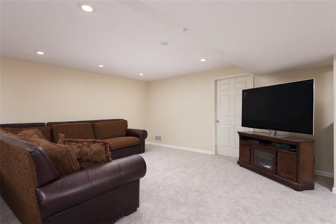
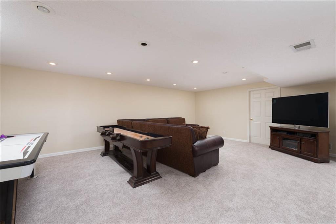
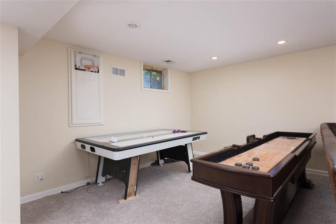
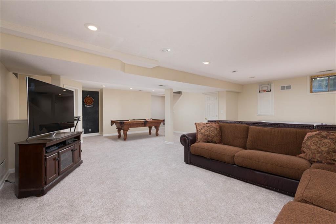
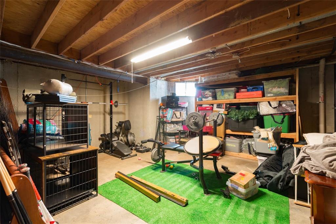
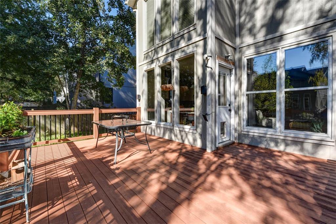
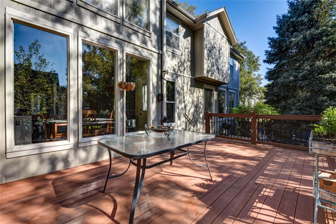
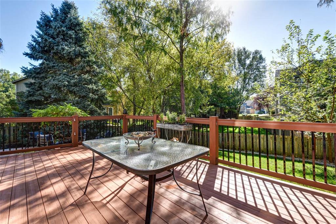
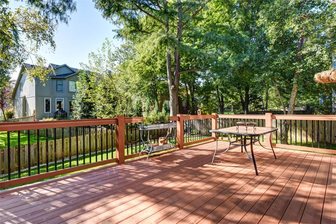
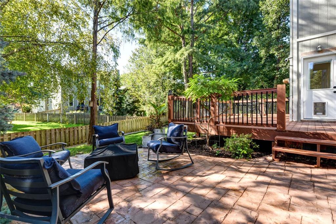
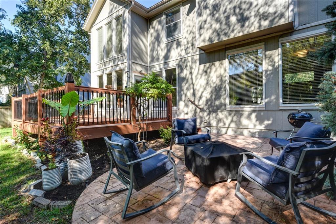
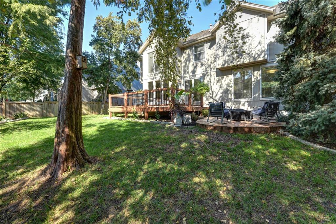
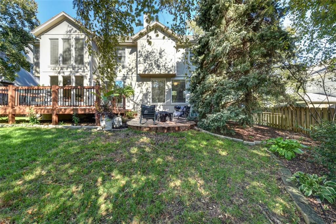
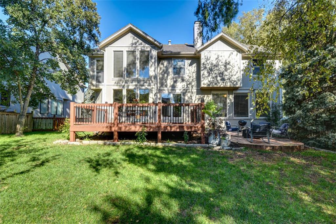
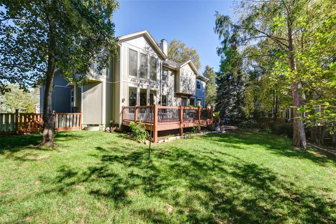
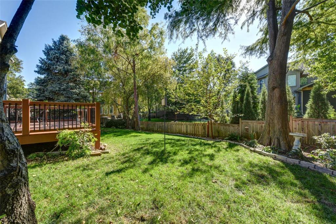
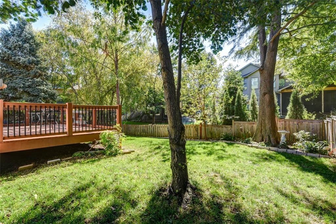
Beautiful architecture, gorgeous natural light, and a backyard that feels like your own private escape! This impressive 2-Story offers 3,520 sqft across three finished levels with 4 bed, 3.5 baths, BRAND NEW carpet, fresh paint, and timeless details throughout! A dramatic two-story entry makes an immediate impression with soaring windows, rich hardwood floors, and a striking staircase accented by wrought-iron spindles. The formal dining room showcases beautiful wainscoting and crown molding, while the expansive living room is framed by oversized windows overlooking the lush backyard and a stunning see-through fireplace connecting the living and hearth rooms. The kitchen is bright and full of character with crisp white cabinetry, sleek countertops, stainless steel appliances, abundant storage, and a center island with seating. Just beyond, the sun-filled breakfast area and hearth room offer a cozy place to enjoy slow mornings, casual evenings, and everything in between. A convenient main-level laundry room adds another touch of everyday practicality. Upstairs, the enormous primary suite is a retreat all its own! A beautiful tray ceiling and private sitting area surrounded by windows set the stage, while the expansive bath features separate vanities, a soaking tub, walk-in shower, and an incredible wraparound closet that might just steal the show! Three additional bedrooms offer generous proportions, great natural light, and impressive closet space. Downstairs, the finished lower level is ready for fun with expansive recreation and entertainment areas perfect for billiards, movie nights, game days, and more, plus ample storage! And just wait until you step outside! An expansive deck overlooks the fenced backyard framed by towering mature trees, while a separate stone patio offers another peaceful setting to unwind beneath the shade. Complete with a three-car garage, beautiful curb appeal, and thoughtful details throughout, this home has so much to love inside and out!
Features and Additional Information
Baths
Presented By Weber & Associates



Area Information
345 N=135th;S=Co Ln;E=State Ln;W=Pflumm | Johnson, KS County | Wilshire South
Schools in the Area
-
turned_in
Elementary SchoolMorse
-
turned_in
Middle SchoolAubry Bend
-
turned_in
High SchoolBlue Valley Southwest
Want to See More Listings in the Area?
Brokerage: KW KANSAS CITY METRO