11111 N Euclid Avenue
About this property
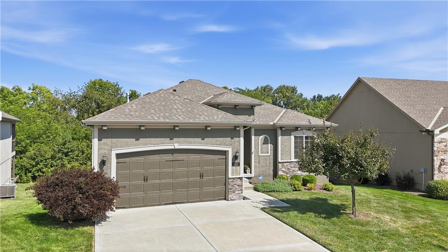
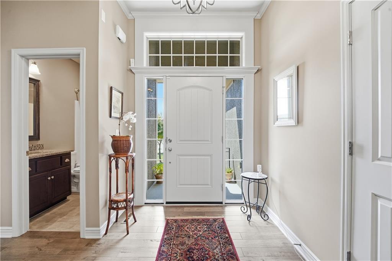
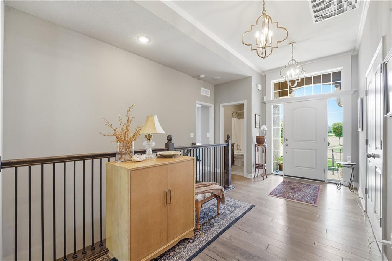
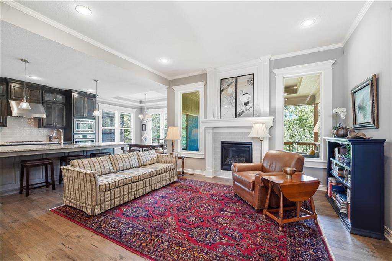
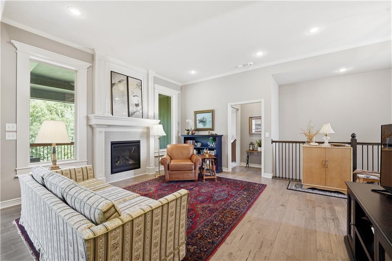
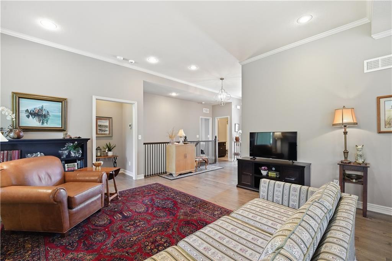
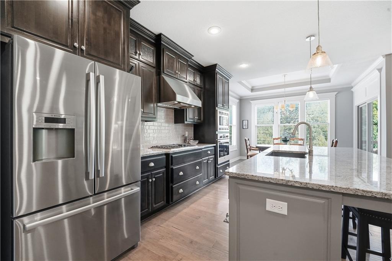
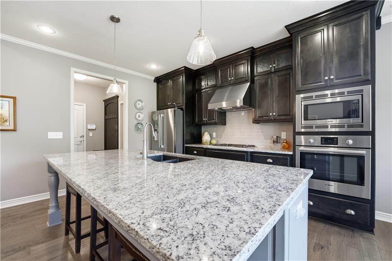
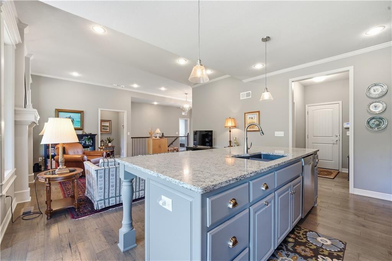
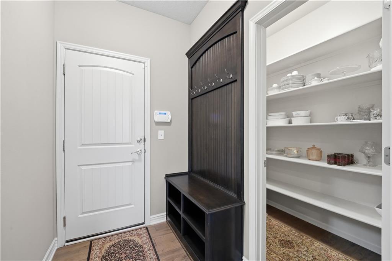
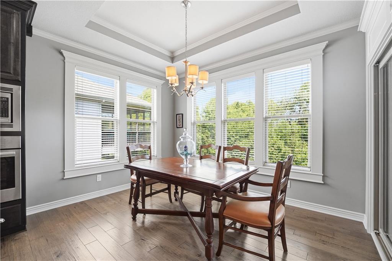
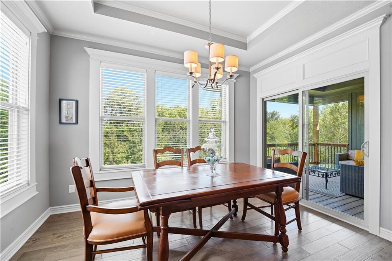
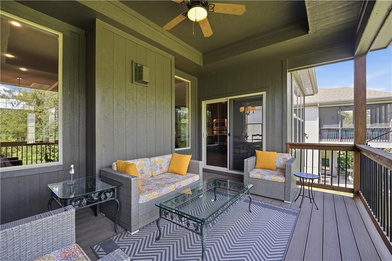
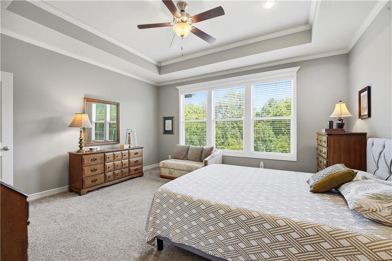
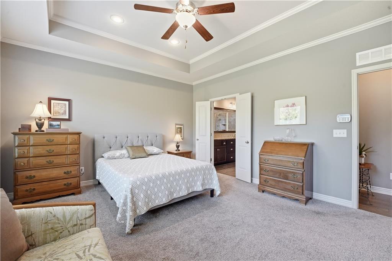
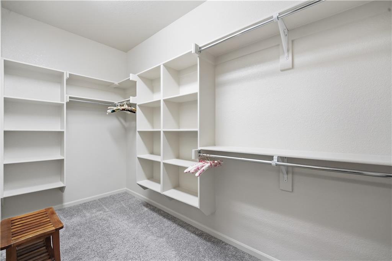
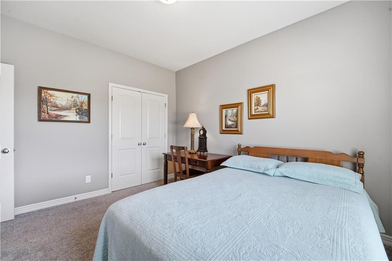
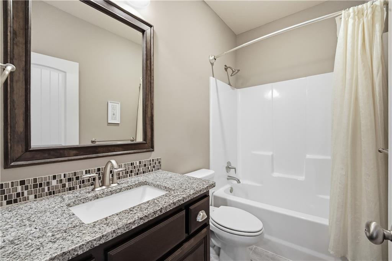
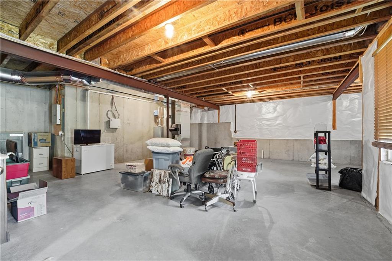
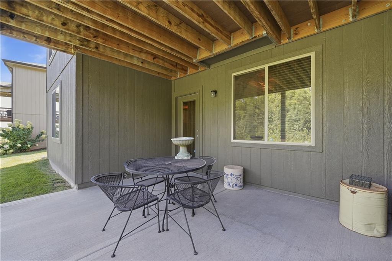
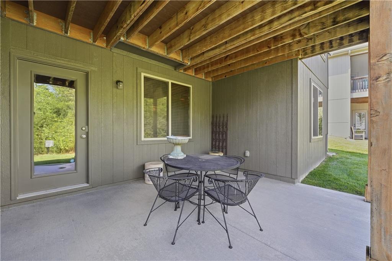
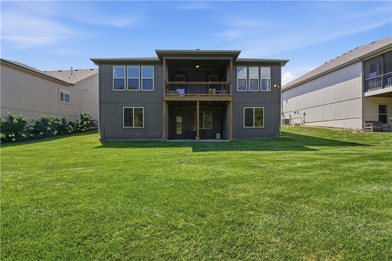
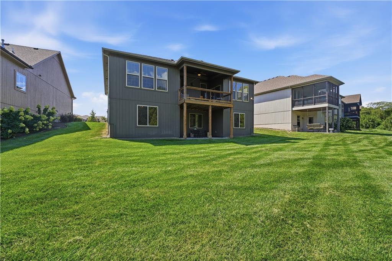
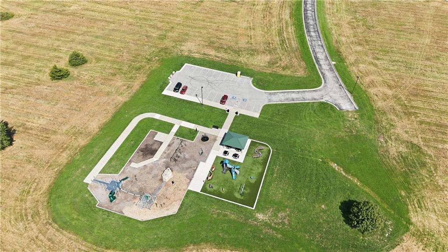
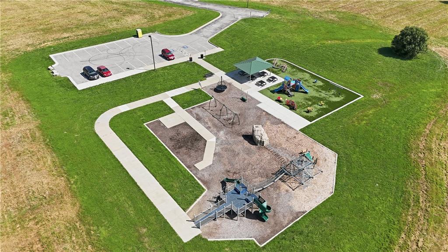
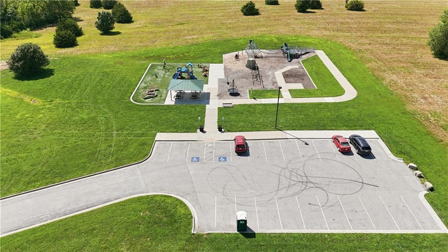
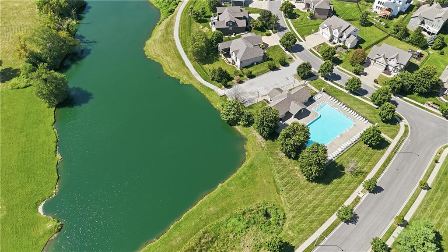
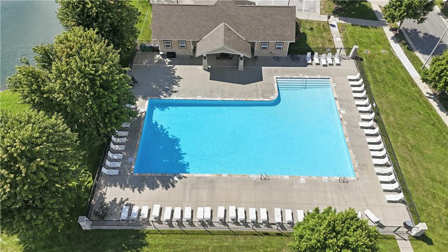
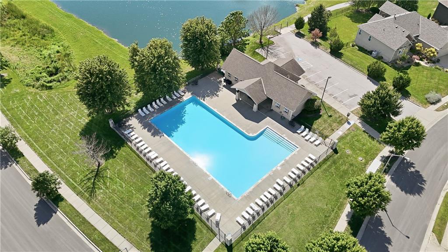
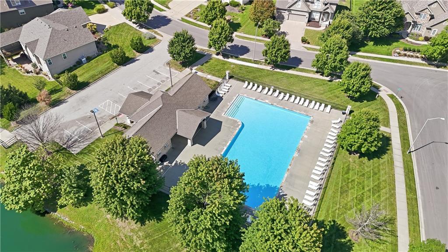
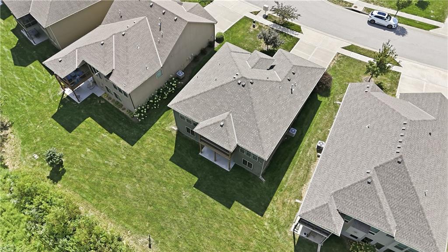
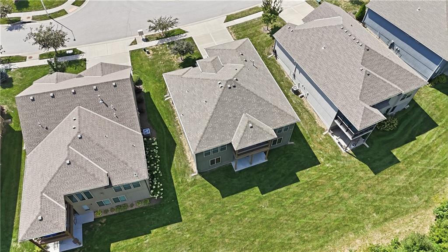
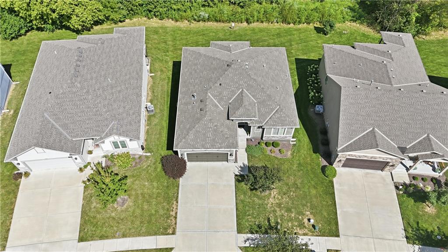
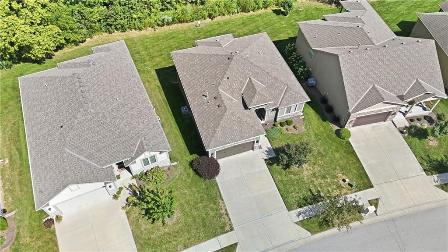
Warm, inviting and beautifully finished, this former Summit Homes model home in Staley Hills Villas offers the perfect combination of comfortable main-level living and the freedom of a maintenance-provided lifestyle. Thoughtful details including hardwood floors, crown molding and abundant natural light give the home a warmth and character you don't always find in villa living. The open kitchen and great room are truly the heart of the home. Rich cabinetry extends to the ceiling, Bosch appliances and a contrasting island with seating complete the kitchen, while a gas fireplace with blower creates a welcoming focal point in the great room. Large windows bring the peaceful greenspace setting indoors, and the covered Trex deck provides a wonderful place to relax and enjoy the view. Everything needed for everyday living is conveniently located on the main level. The primary suite includes a spacious bath with dual vanities, an oversized shower with built-in bench and a walk-in closet. A second bedroom and full bath offer flexibility for guests or a home office, while a well-designed laundry room and built-in drop zone add everyday convenience. The possibilities continue downstairs. The full unfinished walk-out lower level is anything but an ordinary basement, with 9-foot ceilings, an abundance of windows and natural light, and direct access to the covered patio and backyard. There's exceptional potential here to add a family room, additional bedrooms and bath, office, hobby space-or create an entirely new level of living designed around your needs. Outside, enjoy peaceful green space views and nearby Anne Garney Park, along with neighborhood amenities including a pool and walking trails. Lawn and shrub maintenance, snow removal and common area maintenance are handled through the HOA. A beautifully finished home, a peaceful setting and the freedom of maintenance-provided living-giving you more time for the things that matter most.
Features and Additional Information
Baths
Presented By Weber & Associates



Area Information
104 N=291;S=Barry Rd;E=291 | I 35;W=Clay Co Ln | Clay County | Staley Hills Villas
Schools in the Area
-
turned_in
Elementary SchoolBell Prairie
-
turned_in
Middle SchoolNew Mark
-
turned_in
High SchoolStaley High School
Want to See More Listings in the Area?
Brokerage: ReeceNichols- Leawood Town Center