1110 Jackson Street
About this property
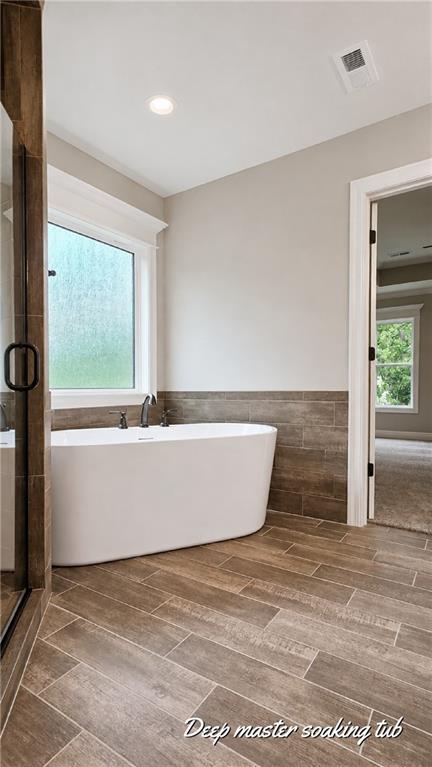
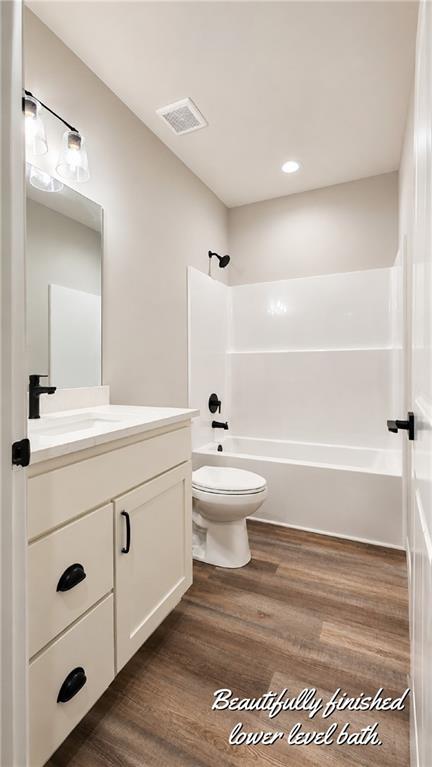
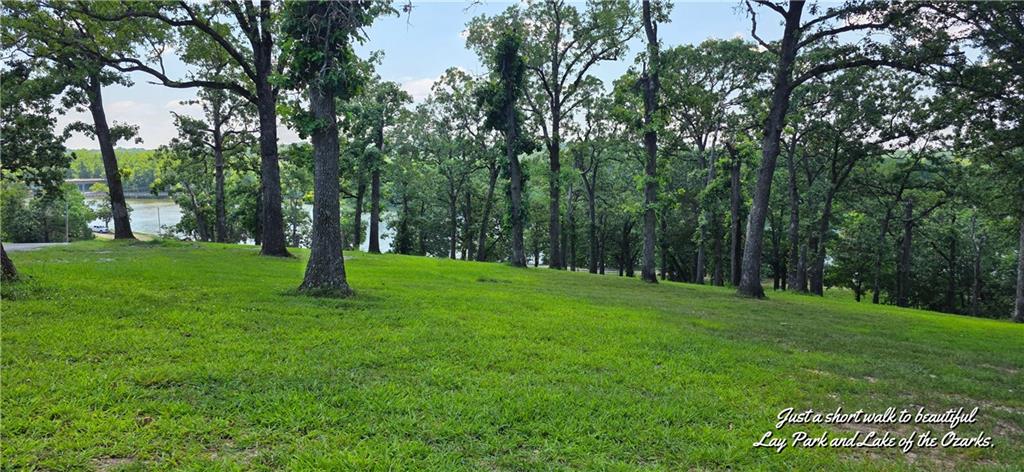
Welcome to another stunning masterwork by renowned builder Jim McGovern. This property delivers sophisticated elegance, top tier craftmanship and rock-solid reassurance of a home built to last. Expansive main living areas designed for effortless daily flow and grand entertaining. Rich trim, high ceilings and beautiful millwork throughout. At the heart of this designer kitchen is a large center island with quartz countertops, offering generous prep space & an expansive walk-in pantry. Modern matte black fixtures & custom soft close cabinetry, while an open-concept layout flows effortlessly into the sunlit dining area and living areas. Escape to the stunning main level primary suite with relaxing soaker tub & expansive custom walk-in closet. The primary closet has easy access to the laundry room. Also on the main level, you will find a mudroom featuring custom cabinetry & a half bath. The lower level features a spacious family room, a convenient kitchenette area, two beautiful additional bedrooms and a full bathroom, all complimented by tons of storage space. Home features an upper composite covered deck and a lower concrete patio create space for outdoor fun & separate zones for relaxing &dining. Main level three car garage for maximum parking. All this on a beautifully treed 1/2 acre lot with dual access, perfect for adding an outbuilding. Just a walk away from the newer community pool & beautiful Lay Park. Just a golf cart ride away from restaurants, boutique shopping & Award Winning Drake Harbor! Featuring new playgrounds, bike rentals and beautiful lighted walkways around the famous Lake of the Ozarks. Come to historic Warsaw Missouri and enjoy world renowned fishing & boating. This one won't last, make your appointment now!! Its time, buy that Lake house!
Features and Additional Information
Baths
Presented By Weber & Associates



Area Information
222 Benton County | Benton County | Other
Schools in the Area
-
turned_in
Elementary School
-
turned_in
Middle School
-
turned_in
High School
Want to See More Listings in the Area?
Brokerage: Anstine Realty & Auction, LLC