10910 W 173rd Terrace
About this property
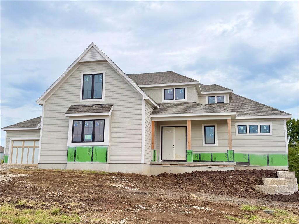
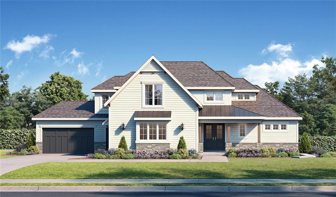
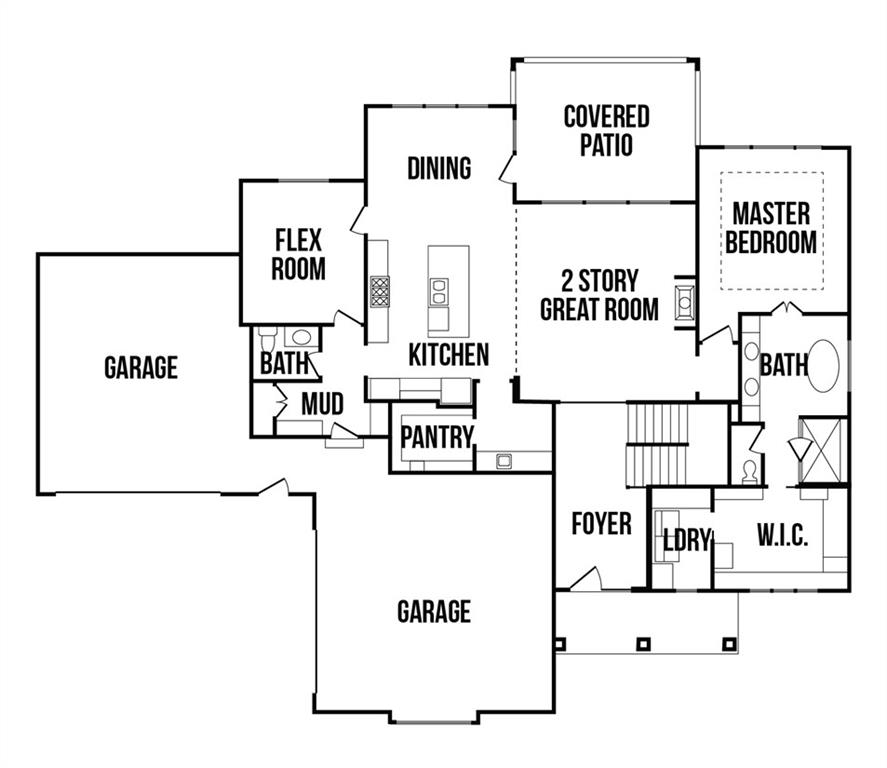
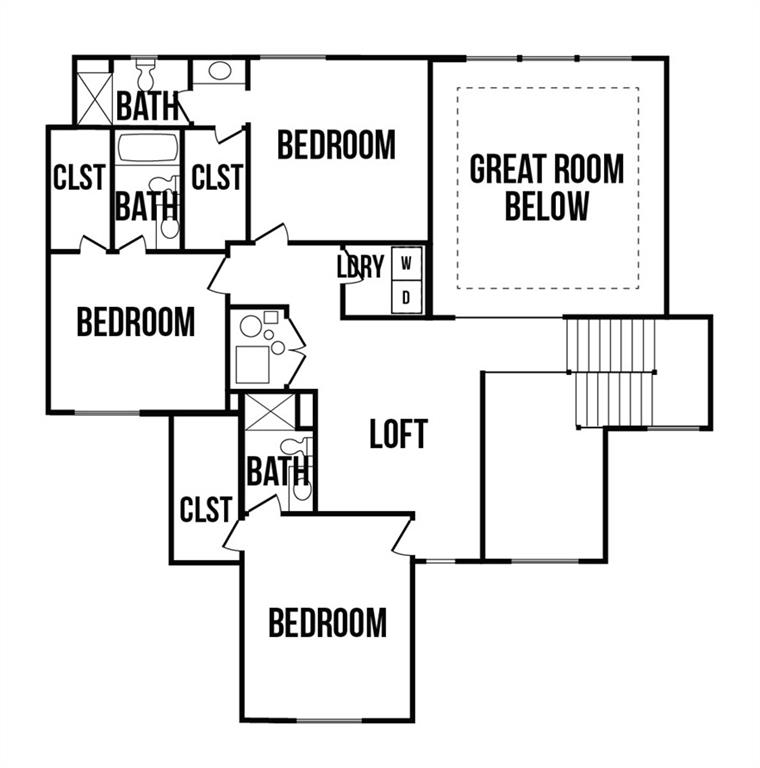
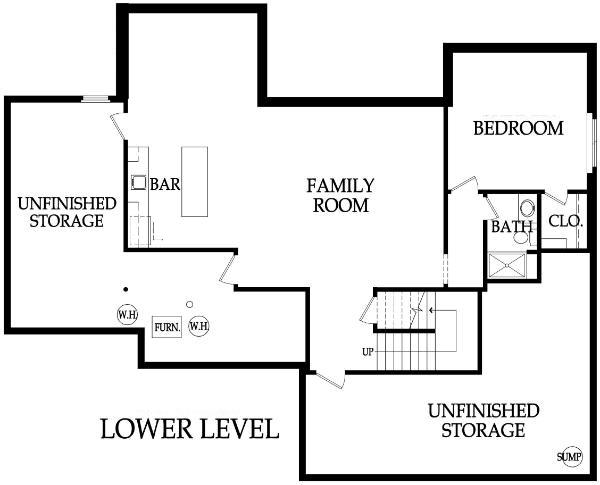
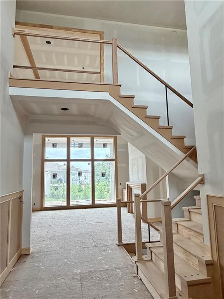
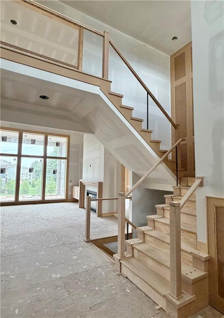
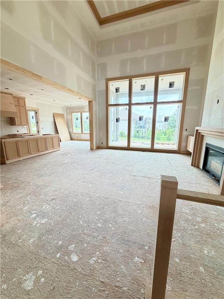
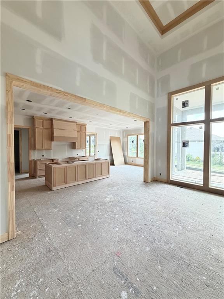
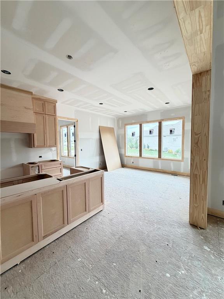
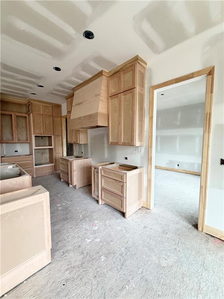
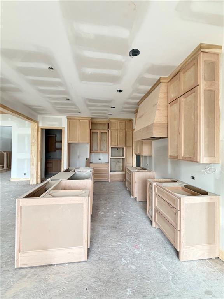
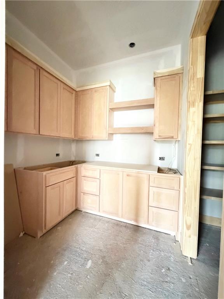
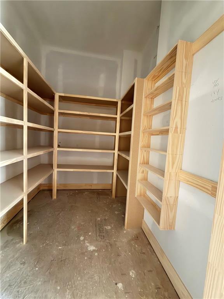
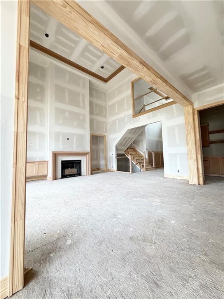
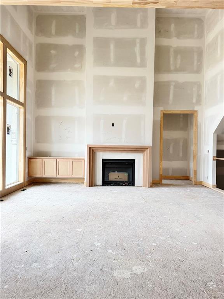
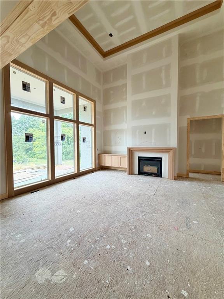
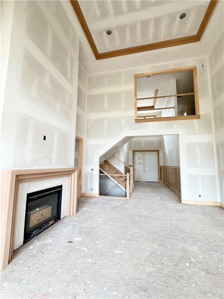
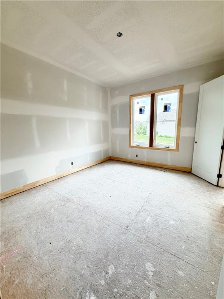
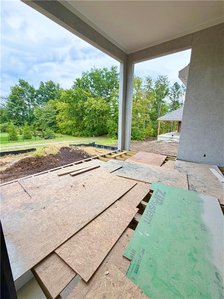
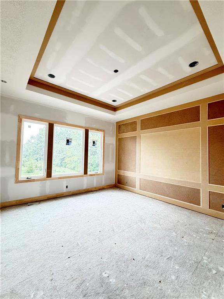
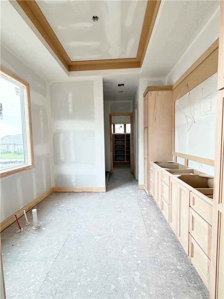
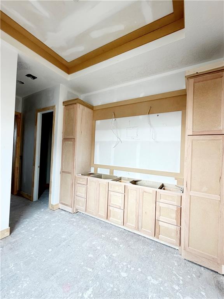
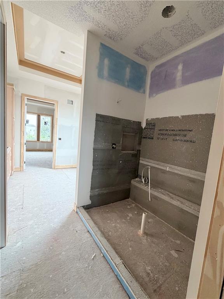
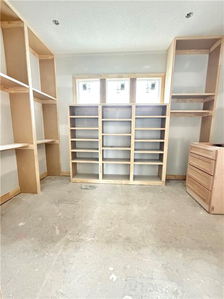
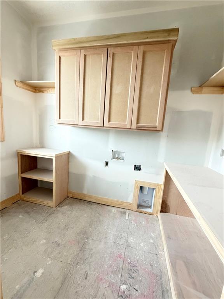
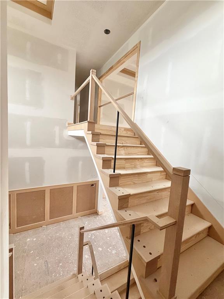
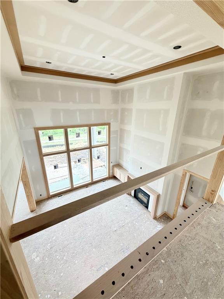
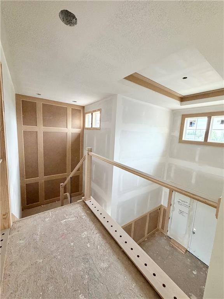
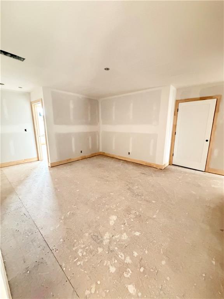
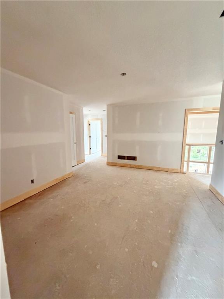
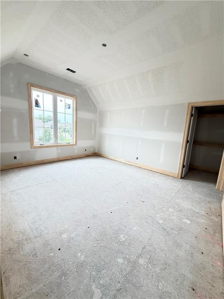
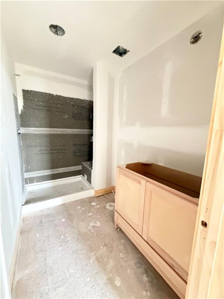
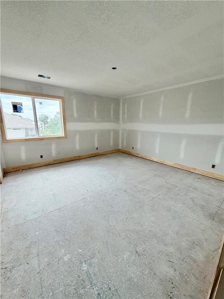
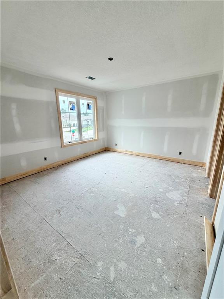
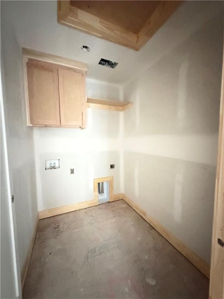
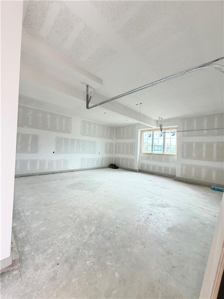
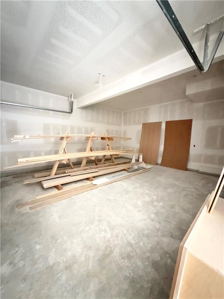
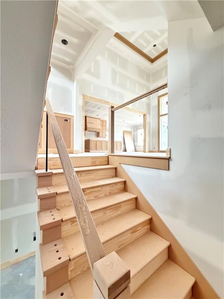
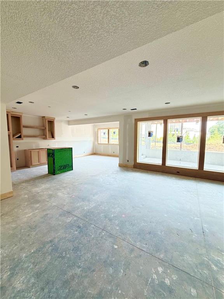
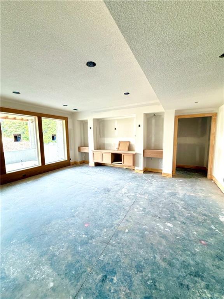
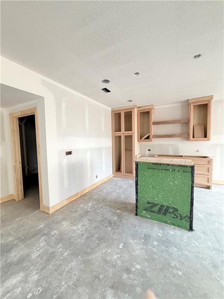
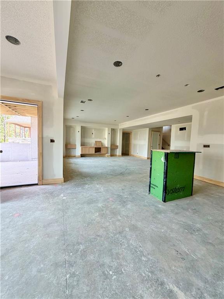
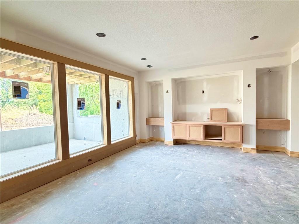
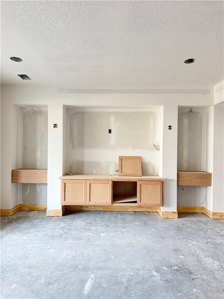
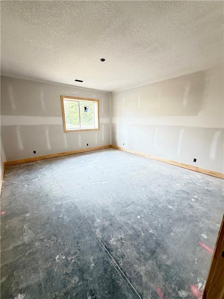
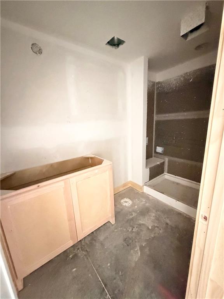
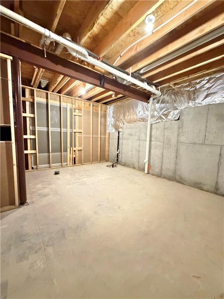
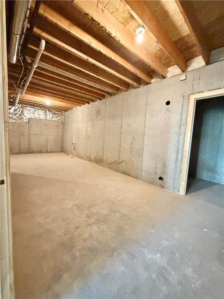
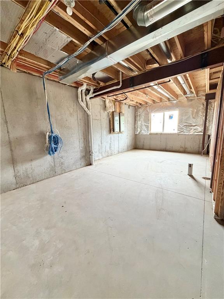
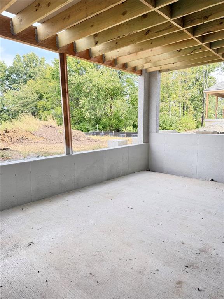
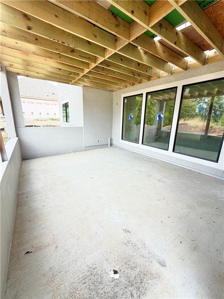
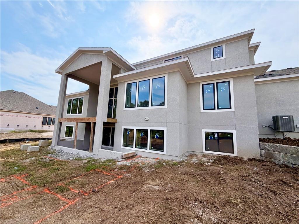
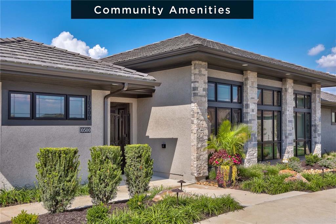
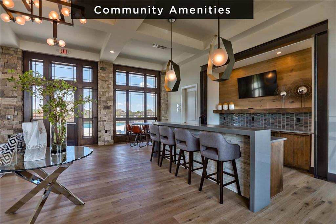
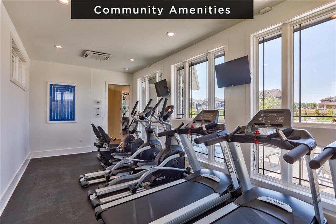
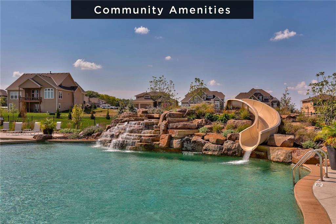
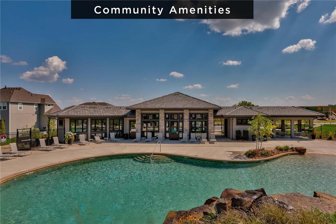
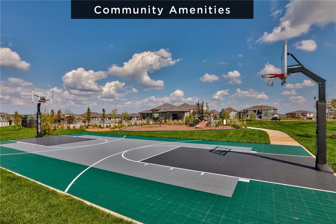
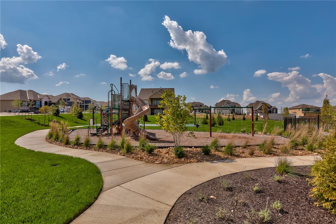
J.S. Robinson's Regency Side Entry floor plan on lot 317 offers extra space everywhere in this 1 ½ story plan plus finished basement with over 2,000 sq. ft. on the main level. It offers all of the benefits of open concept living, including a prep kitchen and large walk-in pantry. The lavish main floor master suite includes a massive walk-in closet. The awesome upper level includes a loft (perfect for homework or a library) AND 3 additional roomy bedrooms each with their own walk-in closets and en suite bathrooms. The finished basement both an additional bedroom and four bath, along with party area and bar plus tons of unfinished storage space! Along with a covered patiio you walk out too from the basement and walk up to the backyard. Nothing missed in this awesome plan. Hurry in and don't wait, home is being held for a buyer to make the final selections in the home like light fixtures, plumbing fixtures, tile carpet, and flooring selections. Great commuity amenities! Custom pool, playground, sport court, cardio room, clubhouse for private functions.
Features and Additional Information
Baths
Presented By Weber & Associates



Area Information
345 N=135th;S=Co Ln;E=State Ln;W=Pflumm | Johnson, KS County | Terrybrook Farms
Schools in the Area
-
turned_in
Elementary SchoolWolf Springs
-
turned_in
Middle SchoolWolf Springs
-
turned_in
High SchoolBlue Valley Southwest
Want to See More Listings in the Area?
Brokerage: Weichert, Realtors Welch & Co.