10711 W West 173rd Terrace
About this property
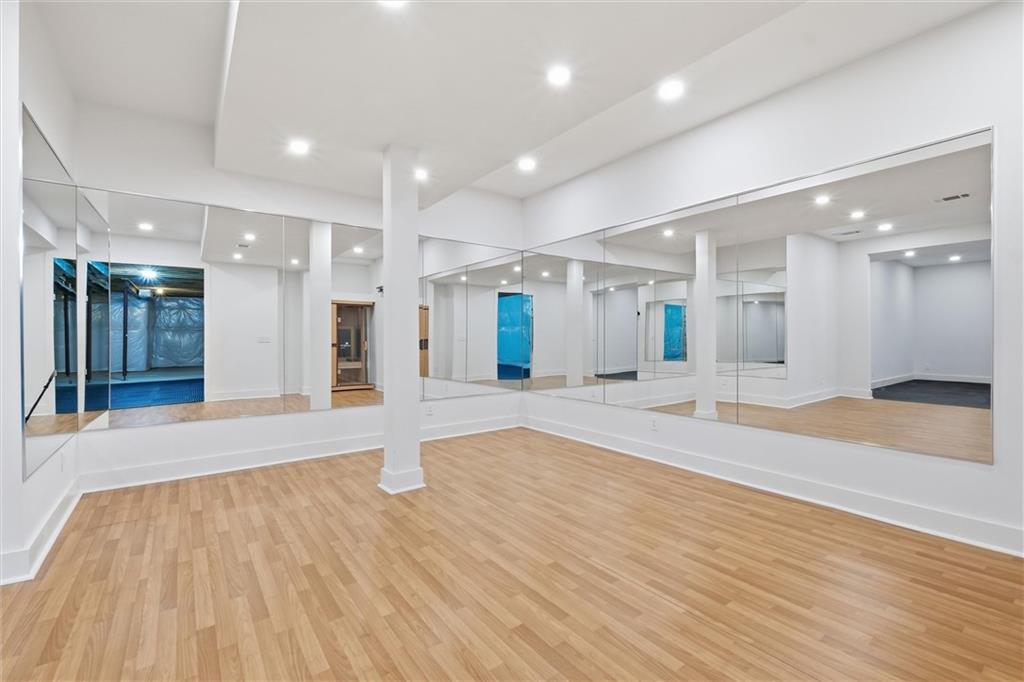
NEW PRICE, EXCEPTIONAL OPPORUNITY! Experience luxury living at its finest in the coveted Estates of Terrybrook Farms, this exceptional 3 year old residence delivers a refined blend of sophisticated design, generous living spaces, and effortless functionality. From the impressive double-door entry and soaring ceilings to the statement lighting and beautifully curated finishes, the home feels elevated from the moment you step inside. Designed with both entertaining and everyday living in mind, the showstopping kitchen anchors the main level with an expansive statement island, premium appliances, abundant cabinetry, and an oversized walk-in pantry. The open-concept design flows seamlessly into the great room and extends outdoors to a covered patio with fireplace, creating an inviting setting for gatherings throughout the seasons. A private main-level office, could also pair as a nursery or bedroom, offers a dedicated space to work from home, while the luxurious primary suite provides a peaceful retreat with a spa-inspired bath featuring a freestanding soaking tub, oversized walk-in shower, dual vanities, and beautifully selected finishes. Upstairs, generously sized secondary bedrooms each enjoy the privacy and convenience of their own ensuite bath. The partially finished lower level adds even more versatility with additional living space and a dedicated home gym, while still offering opportunity for future customization. Thoughtful enhancements throughout the property include custom window treatments, a Lutron lighting system, completed landscaping, and a fenced yard-all elements that distinguish this home from starting from scratch with new construction. This stunning residence offers the polished look and feel of a designer-finished home without the time, decisions, or added expense of building. An exceptional opportunity to enjoy modern luxury in one of Overland Park's most desirable communities.
Features and Additional Information
Baths
Presented By Weber & Associates



Area Information
345 N=135th;S=Co Ln;E=State Ln;W=Pflumm | Johnson, KS County | Terrybrook Farms
Schools in the Area
-
turned_in
Elementary SchoolWolf Springs
-
turned_in
Middle SchoolAubry Bend
-
turned_in
High SchoolBlue Valley Southwest
Want to See More Listings in the Area?
Brokerage: Compass Realty Group