107 Johnson Circle
About this property
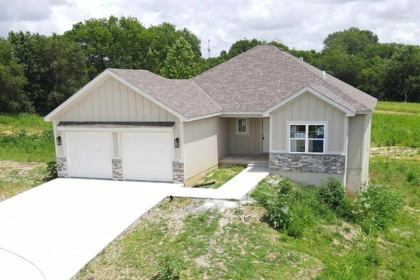
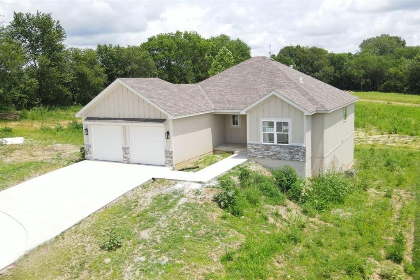
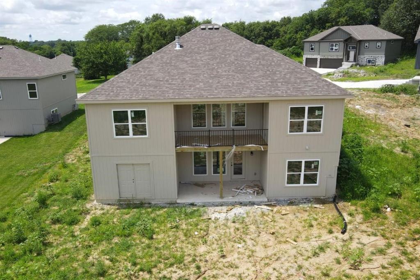
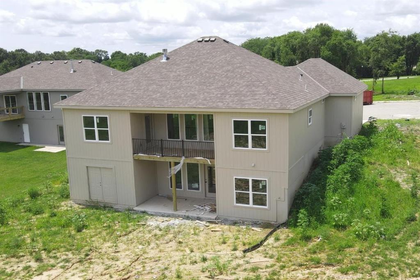
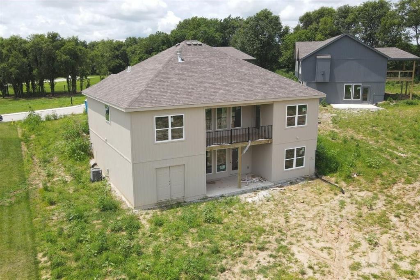
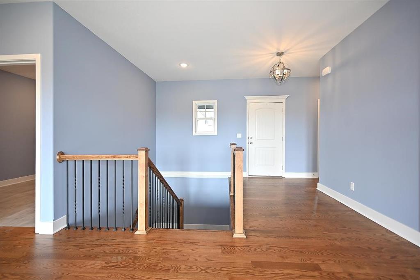
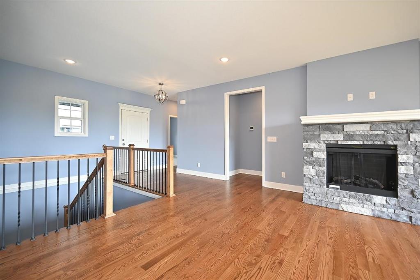
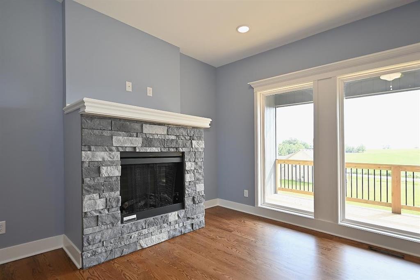
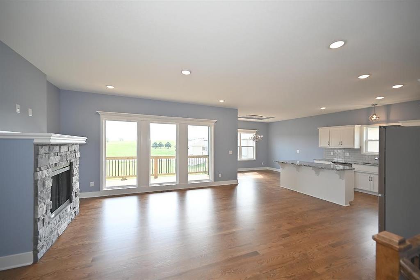
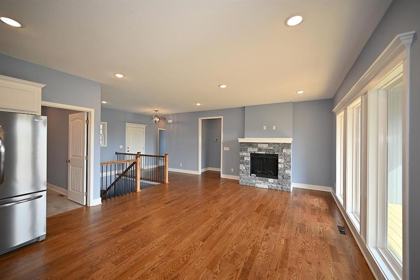
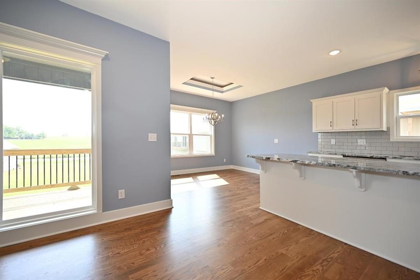
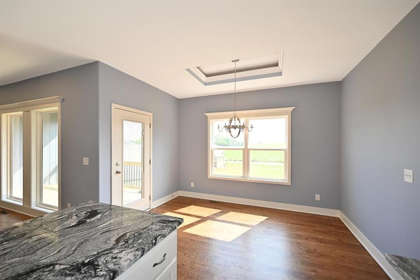
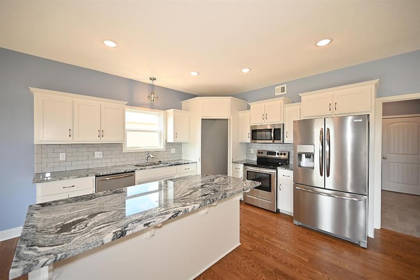
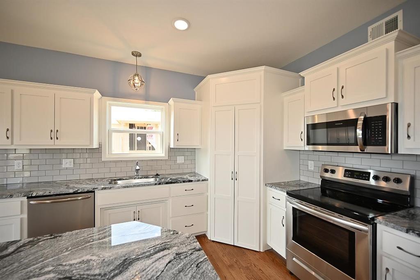
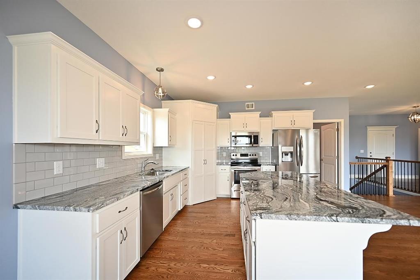
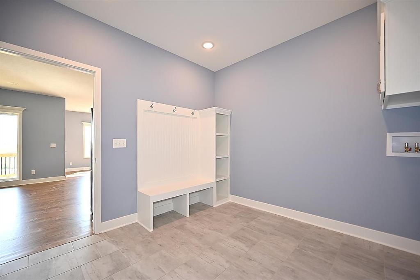
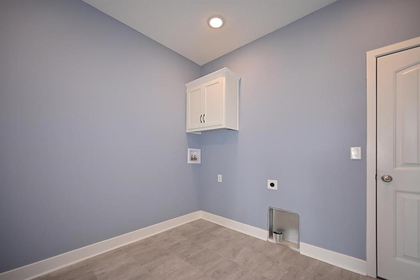
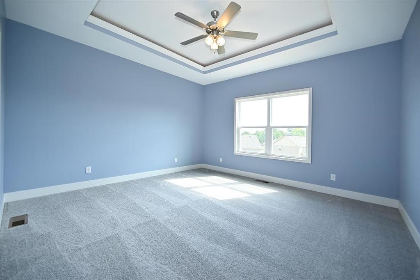
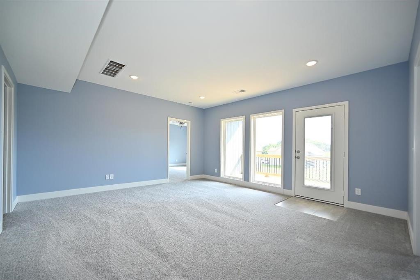
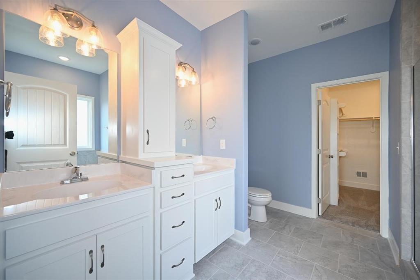
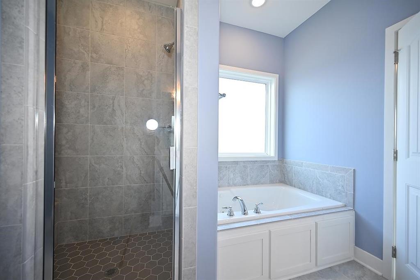
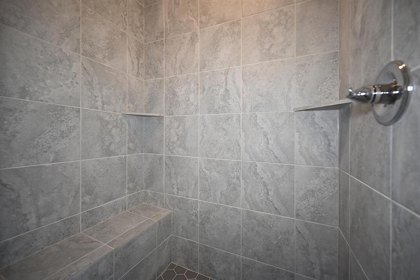
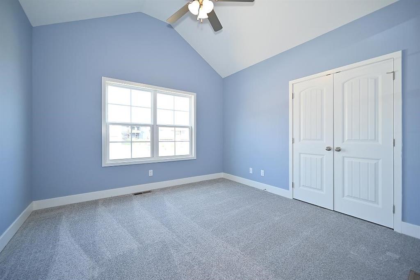
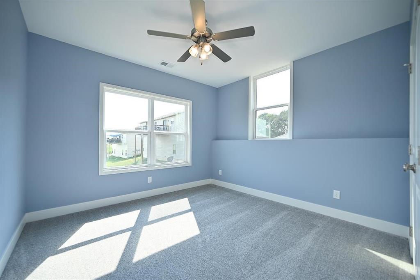
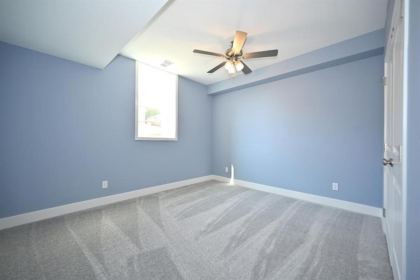
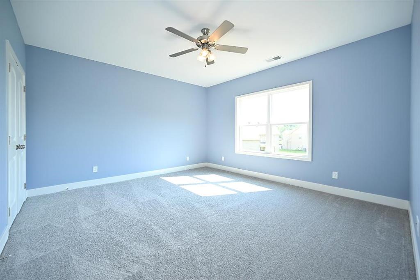
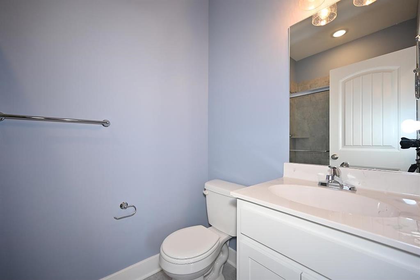
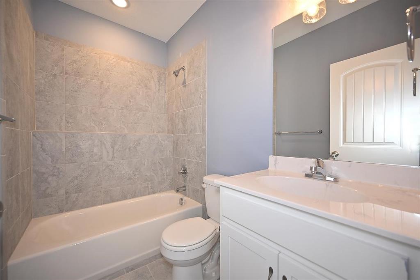
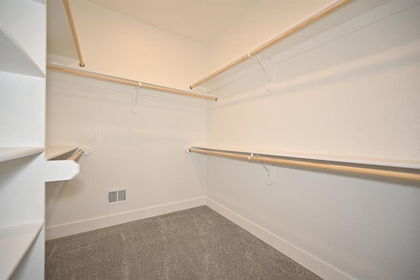
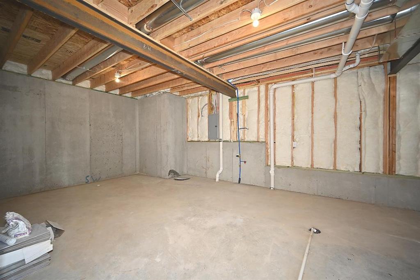
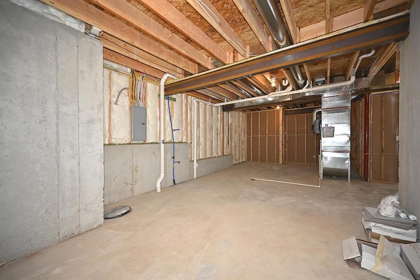
Here is your opportunity to purchase a brand new home in the North Platte School District. Located in a new subdivision, this home offers the feel of country living while still being within the city limits. This reverse floor plan features four bedrooms and three full bathrooms, along with a covered deck with metal railing and a nice backyard. The kitchen has all the upgrades you could ask for, including a large island, custom cabinets, stainless steel appliances, granite countertops, and a tile backsplash. The great room features engineered hardwood floors, a fireplace, ceiling fan, and walks out to the covered deck, making it a great space for relaxing or entertaining. The master bedroom includes carpet, a ceiling fan, a soaker tub, and a private master bath. The laundry room is conveniently located on the main level and includes a walk-in pantry. Bedroom two is also on the main level with a full bath located in the hall. The lower level features two additional bedrooms, a full bathroom, a large family room, and a double-door maintenance room that provides extra storage space. Inside photos are simulated until a later date.
Features and Additional Information
Baths
Presented By Weber & Associates



Area Information
112 N=Iowa;S=Hwy 92;E=Platte CoLn;W=I 29 | Buchanan County | Paradise Lake Estates
Schools in the Area
-
turned_in
Elementary SchoolCamden Point
-
turned_in
Middle SchoolEdgerton
-
turned_in
High SchoolDearborn
Want to See More Listings in the Area?
Brokerage: RE/MAX House of Dreams