10303 N Dallas Avenue
About this property
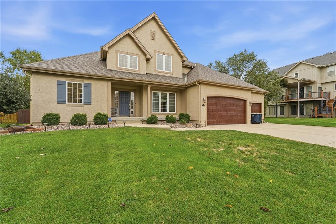
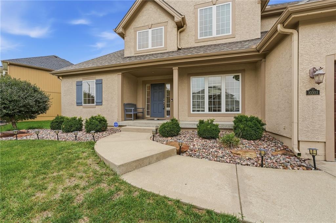
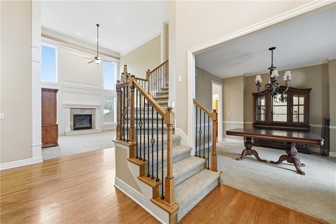
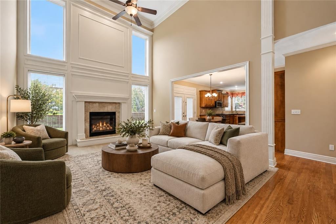
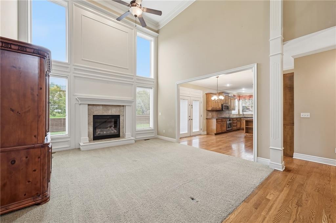
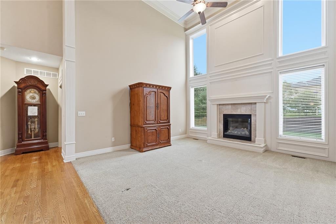
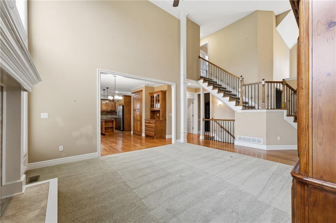
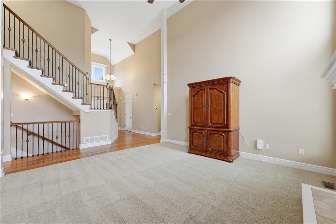
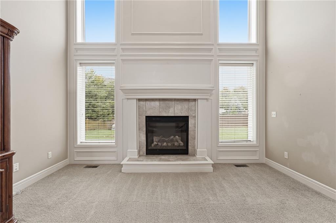
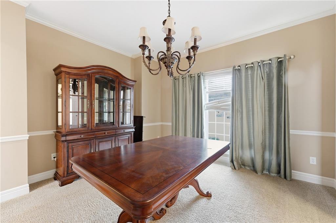
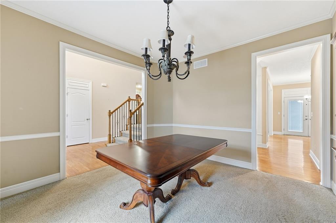
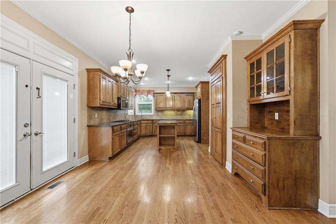
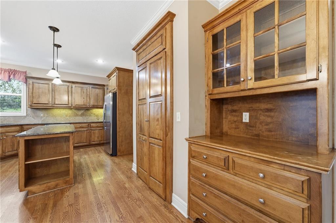
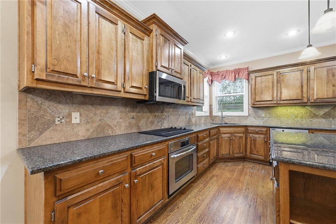
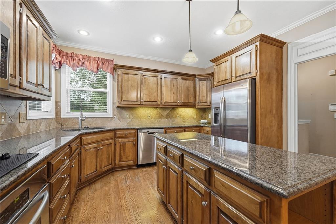
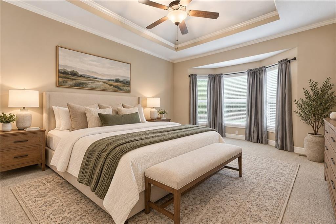
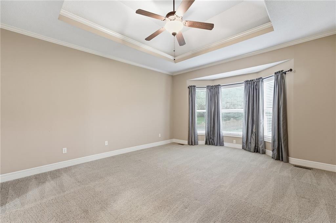
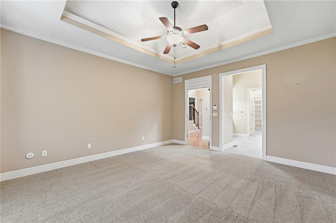
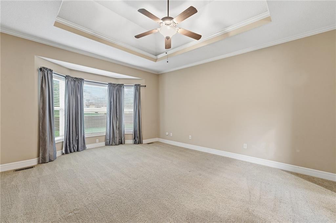
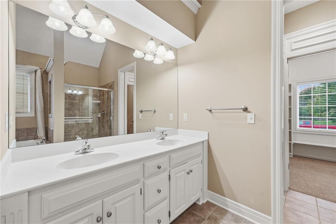
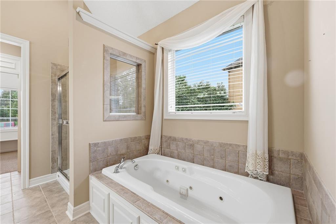
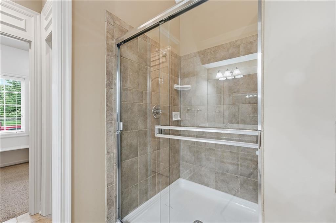
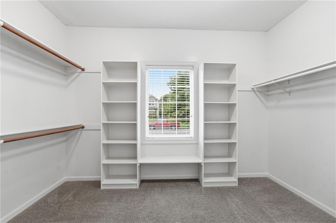
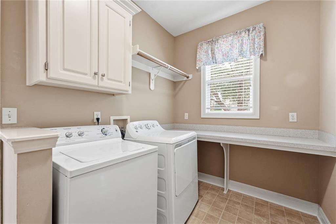
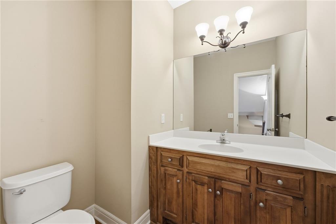
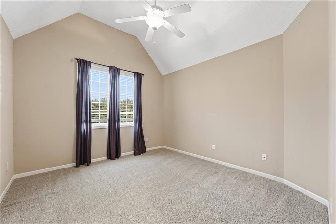
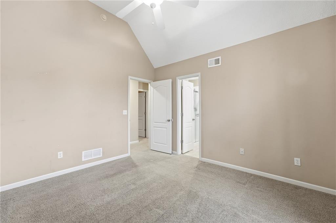
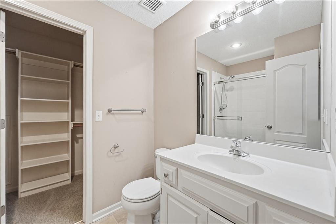
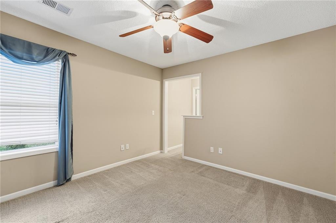
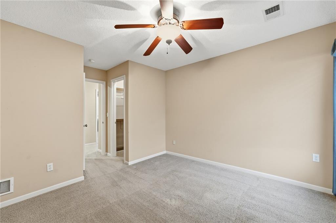
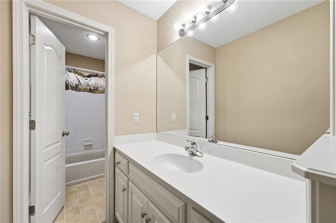
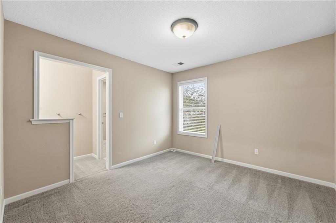
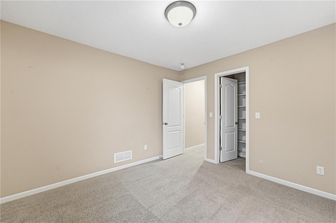
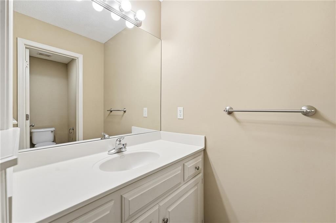
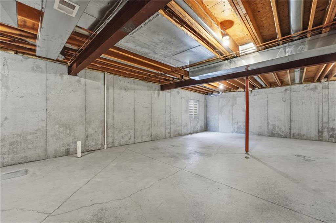
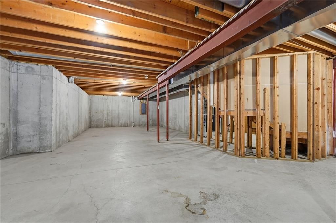
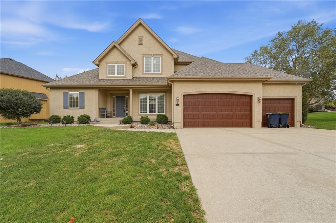
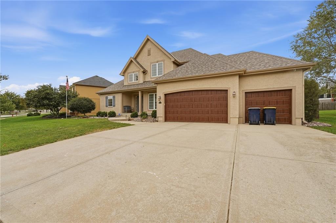
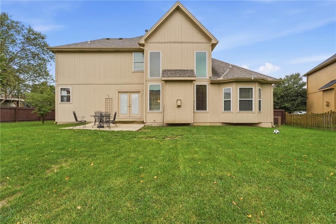
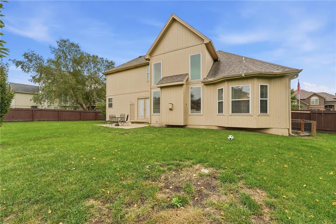
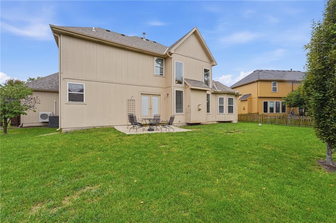
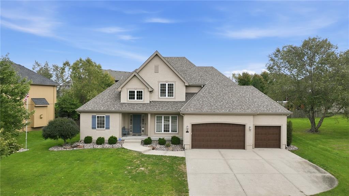
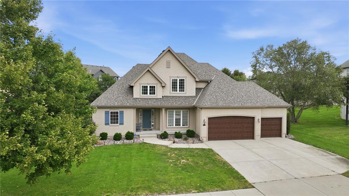
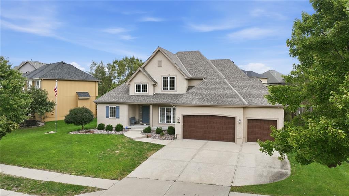
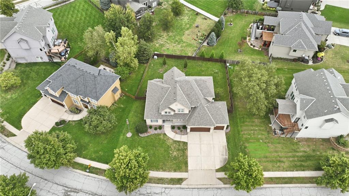
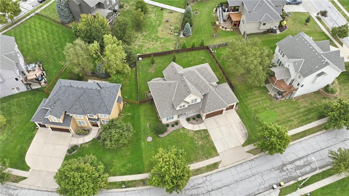
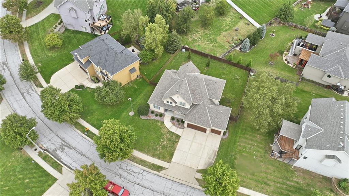
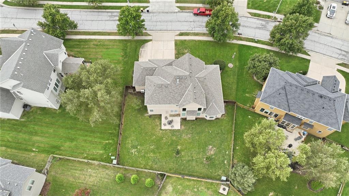
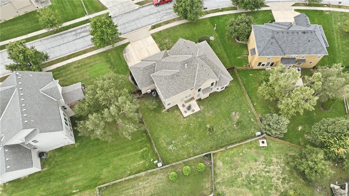
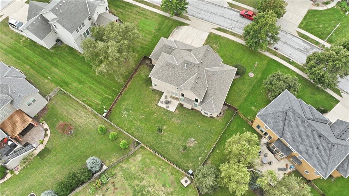
Beautiful architectural details, spacious living areas and an incredible location make this 4-bedroom, 3.5-bath home in Hawksbury a must-see! Featuring a desirable 1.5-story floor plan with a main-level primary suite, this home offers a fantastic combination of comfort, space and functionality. Step inside to a welcoming entry with hardwood floors and an impressive staircase featuring wood and wrought iron accents. The stunning two-story living room makes a statement with soaring ceilings, expansive windows, detailed trim work and a beautiful fireplace. The spacious kitchen features abundant wood cabinetry, generous counter space, stainless steel appliances, a center island, walk-in pantry and built-in hutch for additional storage and display. An adjoining dining area offers convenient access to the backyard patio, while a separate formal dining room provides additional space for entertaining. The main-level primary suite features a tray ceiling, bay windows and plenty of natural light, while three additional bedrooms provide flexible space upstairs. One of the home's biggest highlights is the HUGE unfinished basement, offering incredible potential for future living space, a recreation room, home gym, workshop or additional storage. Outside, enjoy a covered front porch, attractive landscaping and a spacious fenced backyard with a patio and plenty of room for outdoor activities. Newer garage doors add another great feature to this home. Located in the desirable Hawksbury neighborhood, you'll enjoy convenient access to Zona Rosa's shopping, dining and entertainment, Kansas City International Airport and major highways for easy travel throughout the metro. With impressive architectural features, a sought-after floor plan and a fantastic Northland location, this home has so much to offer!
Features and Additional Information
Baths
Presented By Weber & Associates



Area Information
115 N=I 435 | Hwy 152;S=Mo Rvr;E=Platte Co Ln;W=M | Clay County | Hawksbury
Schools in the Area
-
turned_in
Elementary SchoolBarry Elementary
-
turned_in
Middle SchoolBarry Middle
-
turned_in
High SchoolPlatte County R-III
Want to See More Listings in the Area?
Brokerage: Keller Williams KC North