1016 Wilds Parkway
About this property
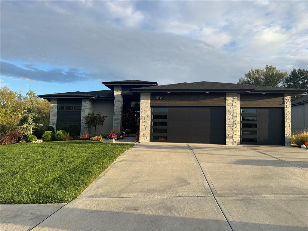
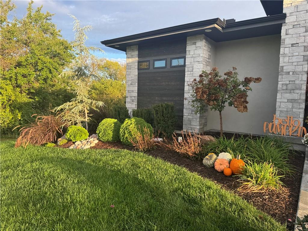
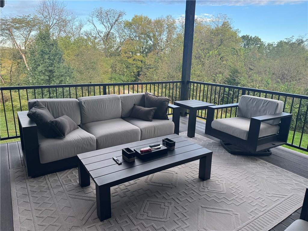
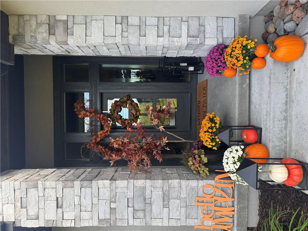
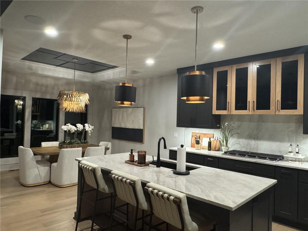
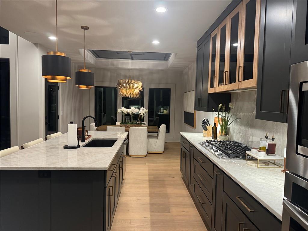
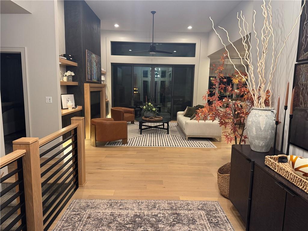
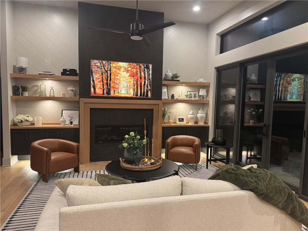
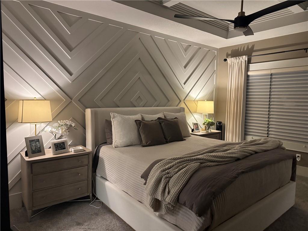
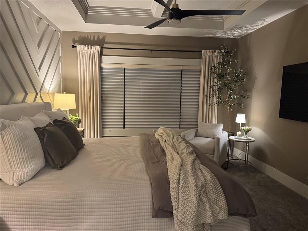
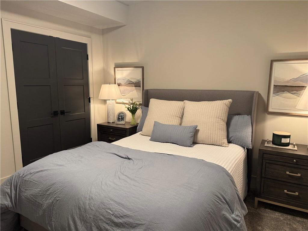
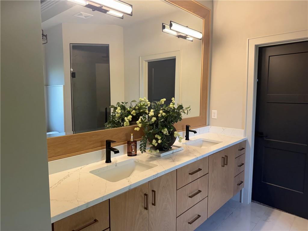
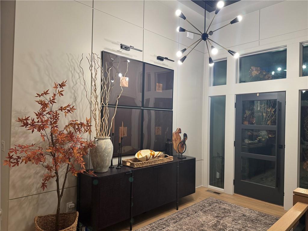
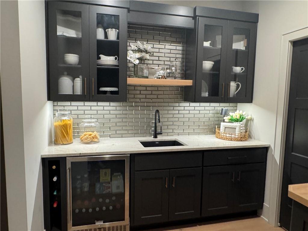
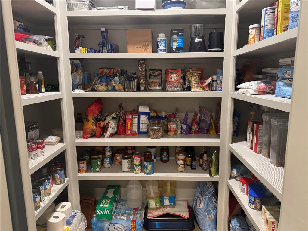
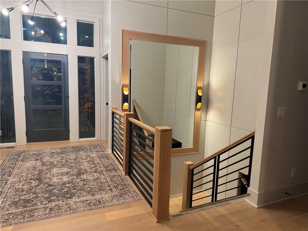
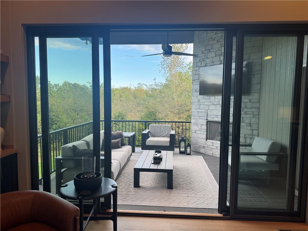
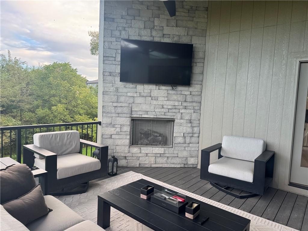
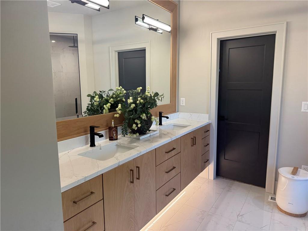
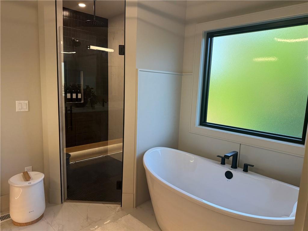
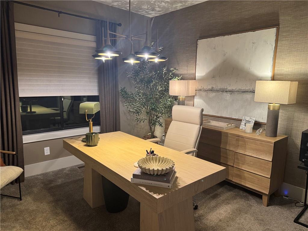
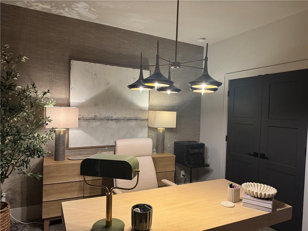
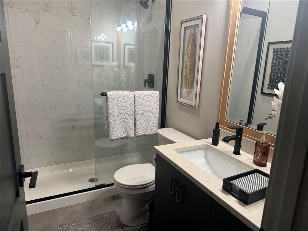
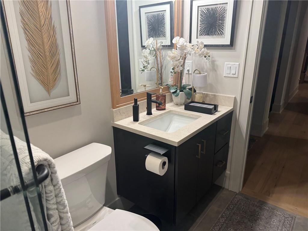
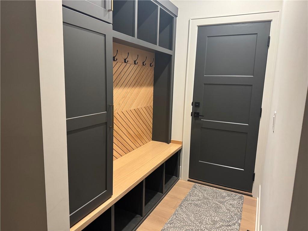
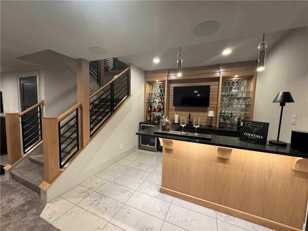
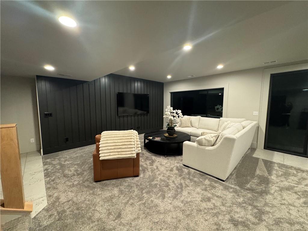
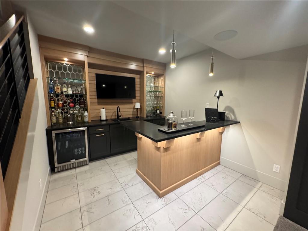
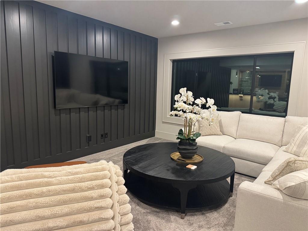
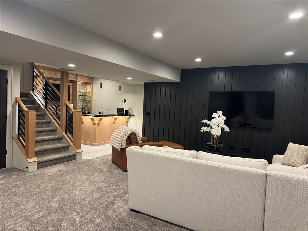
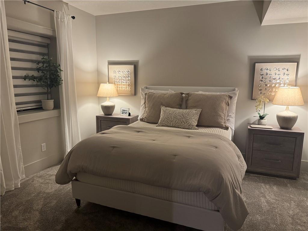
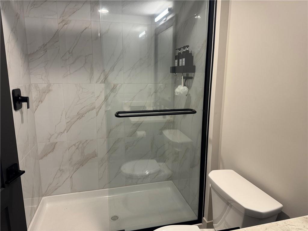
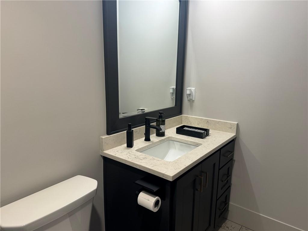
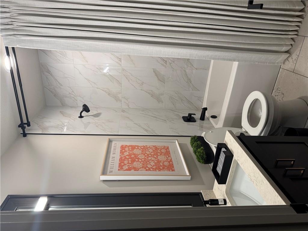
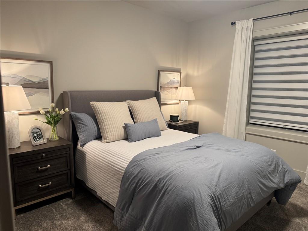
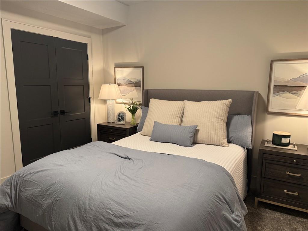
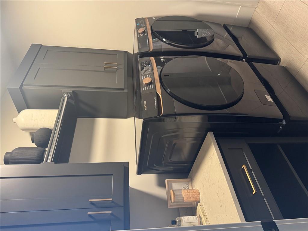
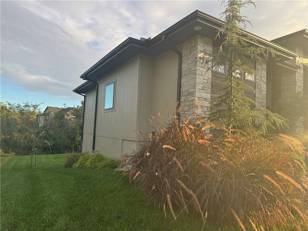
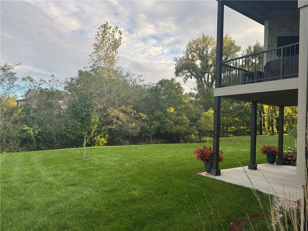
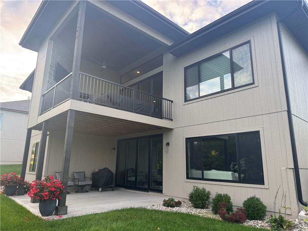
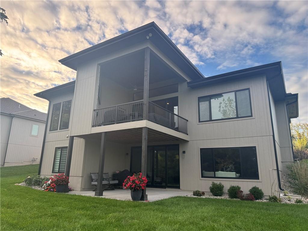
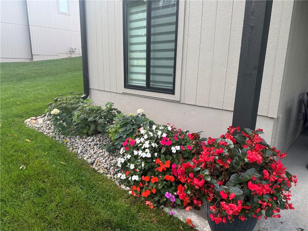
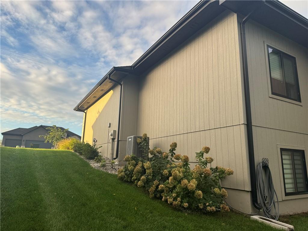
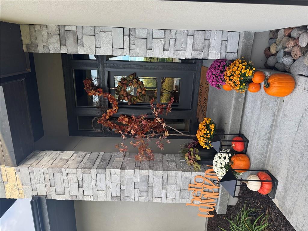
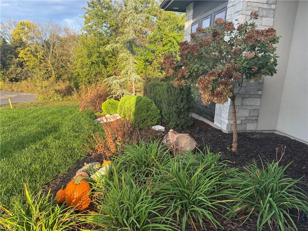
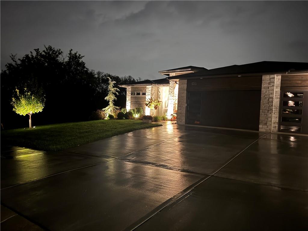
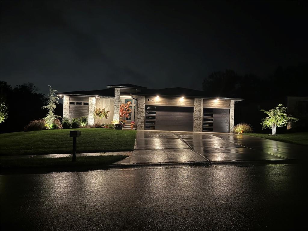
A nature lover's dream in Woodland Trails! Backing to wooded community greenspace, this gorgeous reverse home pairs peaceful views with luxurious living. Wall-to-wall windows fill the great room with natural light, while soaring entry ceilings and a gable-vaulted great room create an impressive welcome. With 4 bedrooms, 4 full baths, and generous gathering spaces, there's room to relax, entertain, and enjoy. The kitchen features custom stained and painted cabinetry, a walk-in pantry, wall oven and microwave, gas cooktop, and side-by-side refrigerator and freezer. Hardwood floors flow through the main-level entry, great room, kitchen, and bedrooms, with tile in the laundry room and baths. The primary suite offers a luxurious bath with a custom walk-in shower, soaking tub, and double vanity with abundant counter space. A spacious walk-in closet connects directly to the laundry room for everyday convenience. The lower level is made for entertaining, with a family room, fireplace, wine bar, and wet bar. Three additional bedrooms feature walk-in closets and direct access to full baths. Thoughtful upgrades throughout include 8-foot main-level doors and designer lighting. Enjoy the wooded setting from the covered deck, complete with a fireplace and TV, or gather on the large lower-level patio. Lawn irrigation and an oversized, treed estate homesite backing to greenspace and a walking trail complete the outdoor appeal. Woodland Trails offers miles of paved walking trails, a resort-style pool, playground, sports field, and fishing ponds-an inviting setting for an active outdoor lifestyle!
Features and Additional Information
Baths
Presented By Weber & Associates



Area Information
204 Lee's Summit Area | Jackson County | Woodland Trails
Schools in the Area
-
turned_in
Elementary SchoolWoodland
-
turned_in
Middle SchoolPleasant Lea
-
turned_in
High SchoolLee's Summit
Want to See More Listings in the Area?
Brokerage: ReeceNichols Shewmaker